What Is the Yankee Barn Homes Lincoln Model?
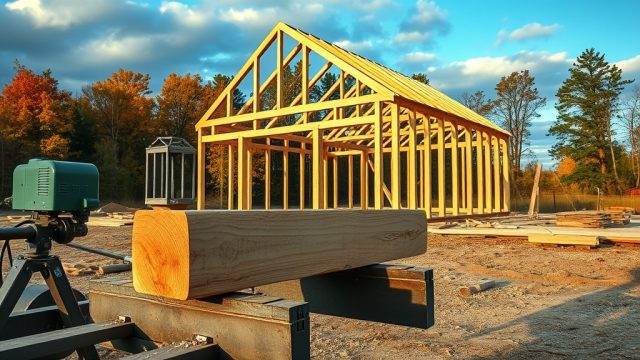
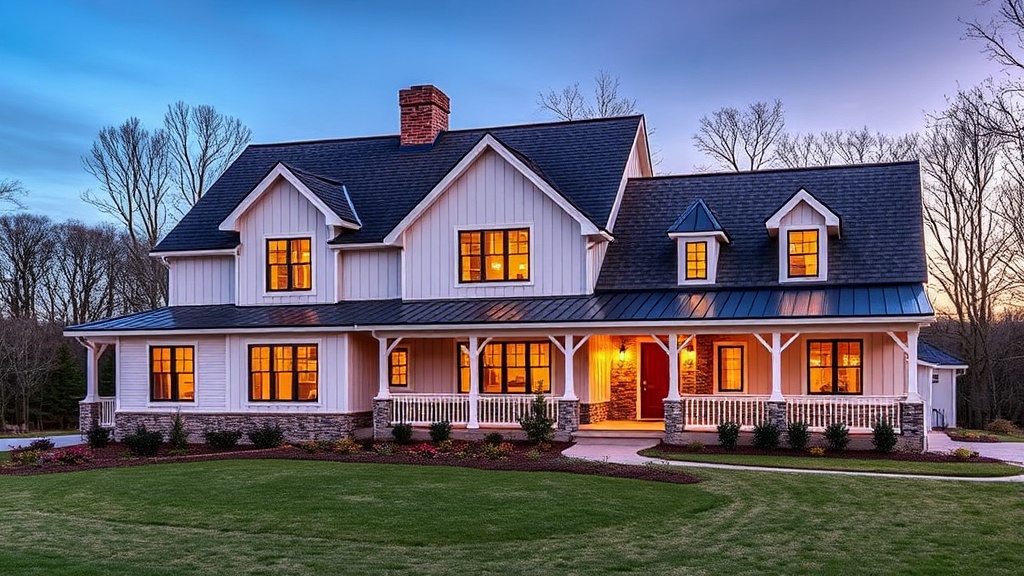
The Yankee Barn Homes Lincoln represents a turnkey post-and-beam dwelling designed for owners who demand both rustic charm and modern energy efficiency. Offered as a semi-custom package, the Lincoln typically spans 1,800 to 2,400 square feet of heated living space, with an optional loft that can add another 400–600 square feet. Standard features include heavy timber trusses, tongue-and-groove ceiling planks, and a structural insulated panel (SIP) envelope. Buyers should expect a base kit price ranging from £85,000 to £115,000 (excluding land, foundation, and site work), with fully finished turnkey costs often landing between £220,000 and £310,000 depending on local labour rates and finish selections.
How Does the Cost per Square Foot Compare to Traditional Stick-Frame?
At first glance, the Yankee Barn Homes Lincoln appears pricier than conventional construction. A typical stick-built home in the same region might cost £150–£200 per square foot, while the Lincoln (fully finished) often falls between £175 and £250 per square foot. However, the value lies in longevity and energy savings. The SIP envelope reduces heating and cooling loads by roughly 40–50% compared to a 2×6 framed wall with fibreglass insulation. Over a 20-year mortgage period, the lower utility bills can offset the higher upfront premium. Additionally, the exposed timber structure requires minimal interior finishing, reducing drywall and trim costs by about £8,000–£12,000 on a typical 2,000 sq. ft. plan.
What Foundation and Site Work Does the Lincoln Require?
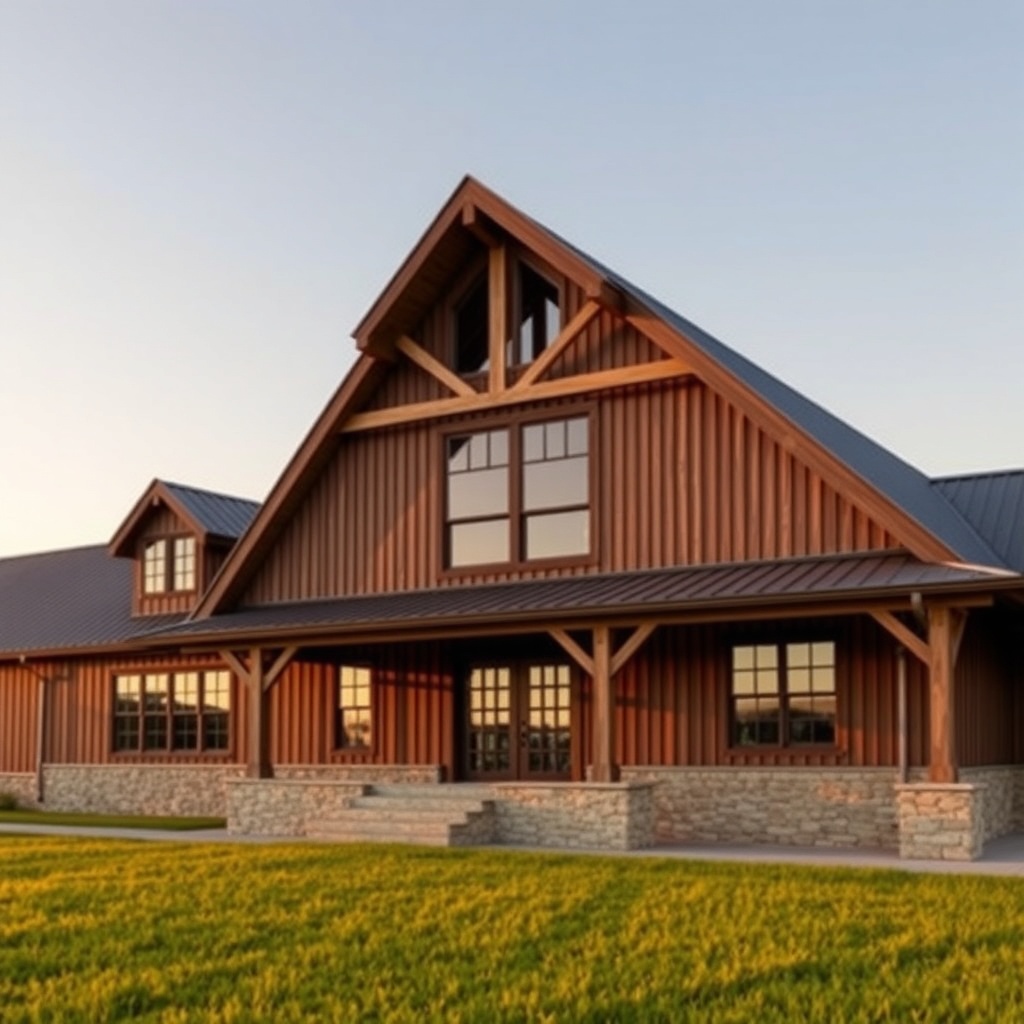
The Lincoln package relies on a robust foundation system because of the heavy timber loads. Most owners choose either a full basement or a frost-protected shallow foundation. The typical concrete work for a 2,000 sq. ft. footprint runs between £18,000 and £28,000, including excavation, footings, and slab. For a detailed breakdown, refer to our companion guide on Yankee Barn Homes Lincoln: Foundation Prep and Concrete Considerations. Drainage and backfill add another £3,000–£5,000. Because the Lincoln’s open-span design concentrates loads at a few points, the foundation must be engineered to handle point loads of up to 12,000 pounds per post. Always use a structural engineer with timber-frame experience.
How Does Insulation Impact the Lincoln’s Four-Season Performance?
A critical buying consideration is the insulation strategy. The Lincoln ships with either 4-inch or 6-inch SIPs, which provide R-values of R-24 to R-36 for walls and R-30 to R-45 for the roof. In colder climates, upgrading to 6-inch walls adds about £3,500 to the kit cost but can reduce annual heating bills by £500–£800. Proper air sealing is essential—SIP panels must have all joints taped and sealed with foam. For deeper guidance on achieving year-round comfort, read our article Yankee Barn Homes Lincoln: Insulating for Four-Season Comfort. The Lincoln’s tall ceilings (often 9–10 feet on the main floor) create a thermal chimney effect in summer, so a ridge vent or mechanical ventilation system is recommended.
What Loft and Flooring Options Add Value?
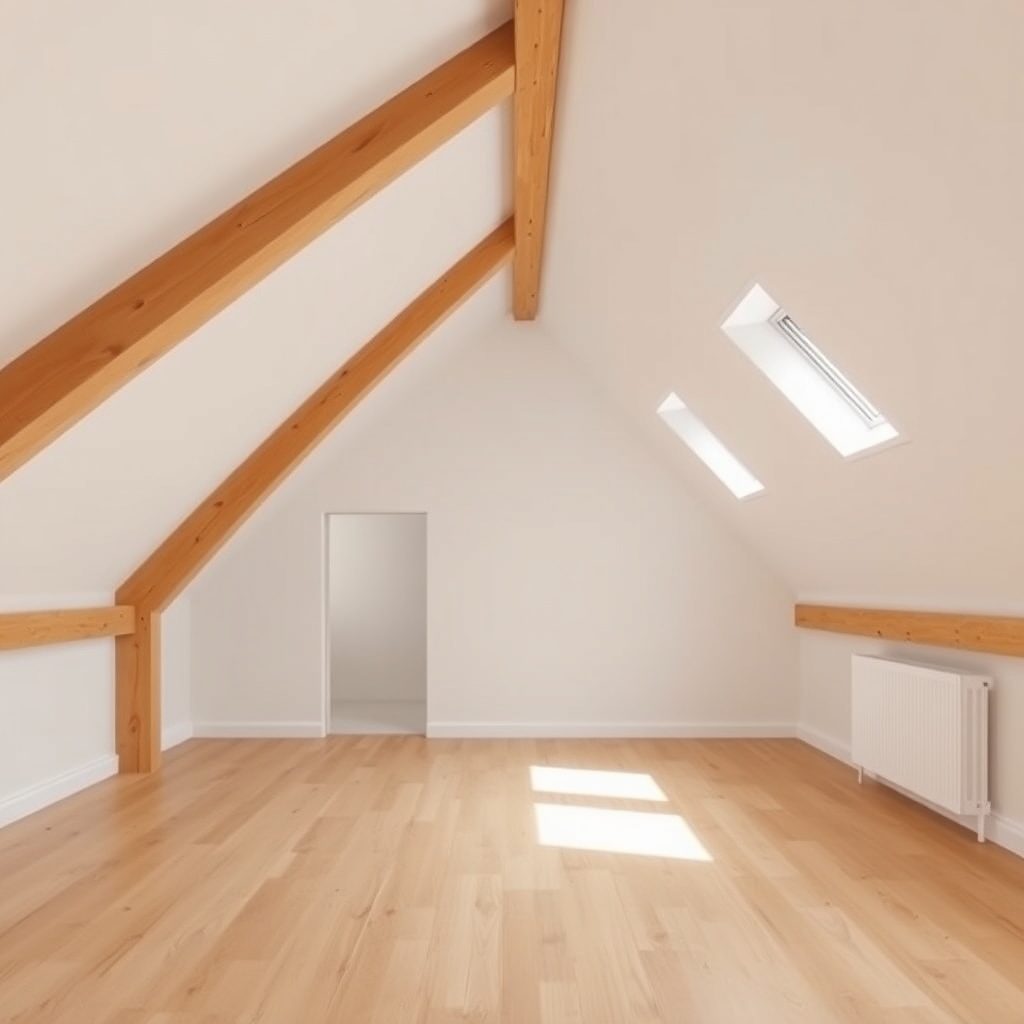
The Lincoln plan typically includes a partial loft that overlooks the great room. Maximising this loft space requires smart flooring choices. Engineered hardwood or luxury vinyl plank (LVP) works well because they resist moisture and temperature fluctuations common in vaulted areas. A simple 400 sq. ft. loft floor installation, including subfloor and finish material, averages £4,000–£6,500. For layout tips and material comparisons, see Yankee Barn Homes Lincoln: Maximizing Loft Space with Flooring Solutions. Adding a loft adds approximately £12,000–£18,000 to the finished cost but increases usable square footage by 25–30%, providing strong resale value.
| Feature | Standard Lincoln Kit | Upgraded Lincoln Kit |
|---|---|---|
| Heated Square Footage | 1,800 sq. ft. | 2,400 sq. ft. |
| Wall SIP Thickness | 4-inch (R-24) | 6-inch (R-36) |
| Roof SIP Thickness | 6-inch (R-30) | 8-inch (R-45) |
| Kit Price (materials only) | £85,000 | £115,000 |
| Estimated Fully Finished Cost | £220,000 | £310,000 |
| Loft Inclusion | Optional (add £12,000) | Included |
| Annual Heating Cost (2,000 sq. ft., UK climate) | £1,200 | £700 |
What Owners Say About the Lincoln Model
Owners consistently praise the Lincoln for its warm aesthetics and low maintenance. Many highlight the exposed timber as a conversation piece and note that the SIP envelope keeps the home remarkably quiet. Common feedback includes the importance of hiring an experienced timber-frame builder for assembly, as mistakes in joinery can be costly. One owner from North Yorkshire reported heating costs of only £650 per year with a 6-inch SIP upgrade, while another in Scotland warned that the open-plan layout requires careful placement of furniture to avoid echo. Several owners recommend adding a mechanical heat recovery ventilator (MHRV) to maintain indoor air quality, especially in tightly sealed SIP homes. Overall, the Lincoln scores high marks for craftsmanship and energy performance, though some wish for more standard storage solutions.
Frequently Asked Questions
1. Can I build the Yankee Barn Homes Lincoln as a DIY project?
Partially. The heavy timber frame requires at least a small crew with experience in joinery and crane operations. Many owners act as general contractors and handle interior finishes, but the structural erection is best left to professionals. Typical labour costs for frame assembly run £15,000–£25,000.
2. How long does it take to build a Lincoln from kit to move-in?
Most projects take 8–14 months from foundation completion to final occupancy. The kit itself can be erected in 3–5 days with a skilled crew, but site work, utilities, and interior finishes extend the timeline. Weather delays in colder climates can add 2–4 weeks.
3. Are Yankee Barn Homes Lincoln packages available for UK building regulations?
Yes. Yankee Barn Homes designs comply with UK Building Regulations when installed correctly. The SIP panels meet Part L (conservation of fuel and power) requirements, but you must ensure your foundation and site work meet local authority standards. Request a compliance pack from the manufacturer.
4. What is the resale value of a Lincoln model compared to conventional homes?
Resale values typically hold well, often 5–10% above comparable stick-built homes in the same area. The timber-frame aesthetic and energy efficiency are strong selling points. However, the market is niche; homes in rural areas may appeal to a smaller pool of buyers. Maintain detailed records of SIP ratings and utility bills.
5. Can I modify the Lincoln floor plan after purchase?
Modifications are possible but come with cost implications. Yankee Barn Homes allows changes to room layouts, window placements, and truss spacing for an additional £2,000–£8,000. Structural changes require a re-engineering fee. Order early to avoid delays.
6. What ongoing maintenance does a Lincoln require?
The timber frame needs periodic inspection for moisture and insect damage. Apply a UV-protective finish every 5–7 years. SIP panels are low-maintenance but require checking sealants around windows and doors annually. Gutters should be cleaned seasonally to prevent water intrusion. Budget £500–£1,000 per year for general upkeep.