Roof Systems
TimberHomes Post & Beam: Roof Truss Design for Open Barn Spaces
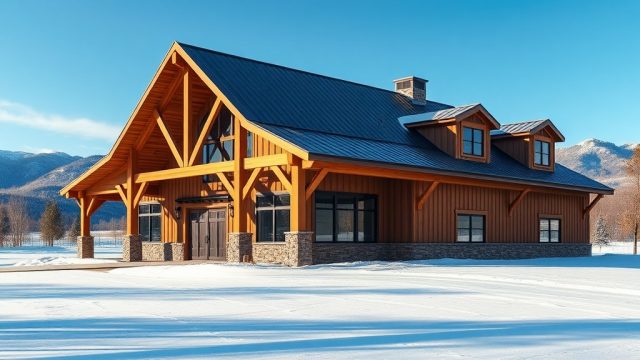
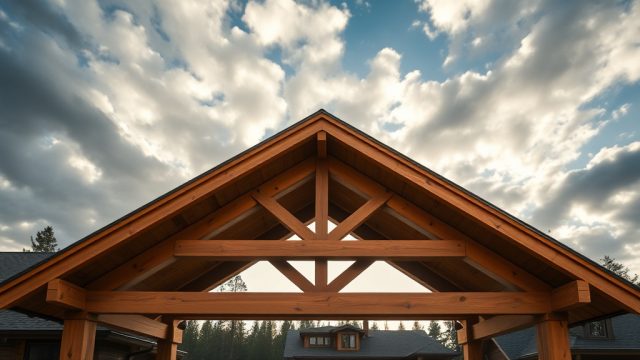
TimberHomes Post & Beam roof trusses create open barn spaces with clear spans up to 40 ft, using king-post, queen-post, and scissor…
Read more →
TimberHomes Post & Beam roof trusses create open barn spaces with clear spans up to 40 ft, using king-post, queen-post, and scissor…
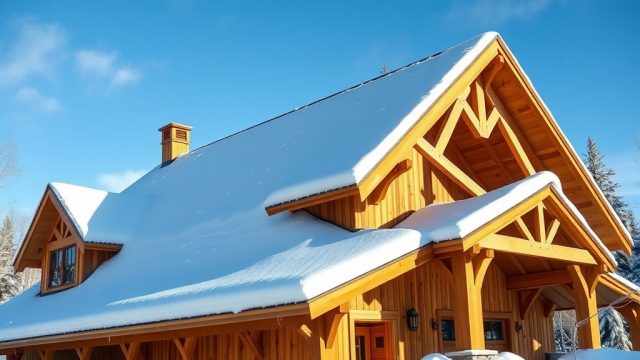
Read more →TimberHomes Post & Beam uses ASCE 7 snow load calculations for roof design, addressing ground loads, unbalanced drift, and slope reductions for…
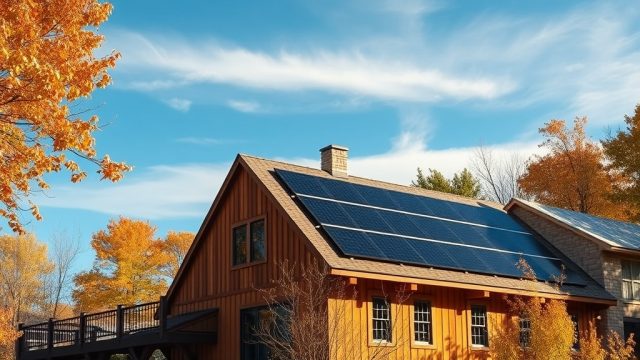
Read more →Yankee Barn Homes Lincoln roof systems integrate heavy timber with solar panels for off-grid living. Learn engineering specs, layouts, and owner insights.
Read more →Yankee Barn Homes Lincoln roof stability depends on correct rafter and collar tie placement per IRC code and local snow loads. This…
Read more →Explore Yankee Barn Homes Lincoln's integrated roof and shear wall systems, engineered for extreme weather with advanced timber joinery and structural diaphragms.
Read more →Yankee Barn Homes Lincoln standing seam metal roof systems: cost comparison, installation steps, energy savings, maintenance, owner testimonials, and FAQs.
Read more →Discover key TimberHomes Post & Beam roof overhang design tips for weather protection, including depth, pitch, materials, and structural considerations.
Read more →When building with TimberHomes Post & Beam, the gable roof is a critical component for moisture management. Proper ventilation prevents rot in…
Read more →TimberHomes Post & Beam roof systems combine traditional mortise-and-tenon joinery with modern engineering, delivering load capacities over 70 psf and lasting 50+…
Read more →