Why Yankee Barn Homes Lincoln Is a Benchmark for Off-Grid Roof Systems
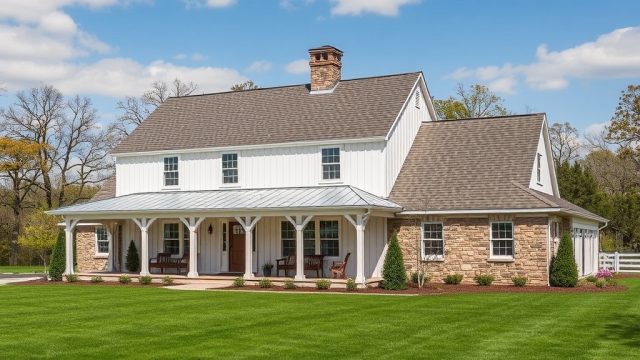
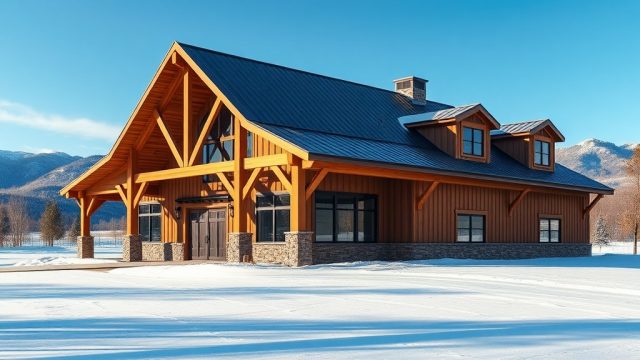
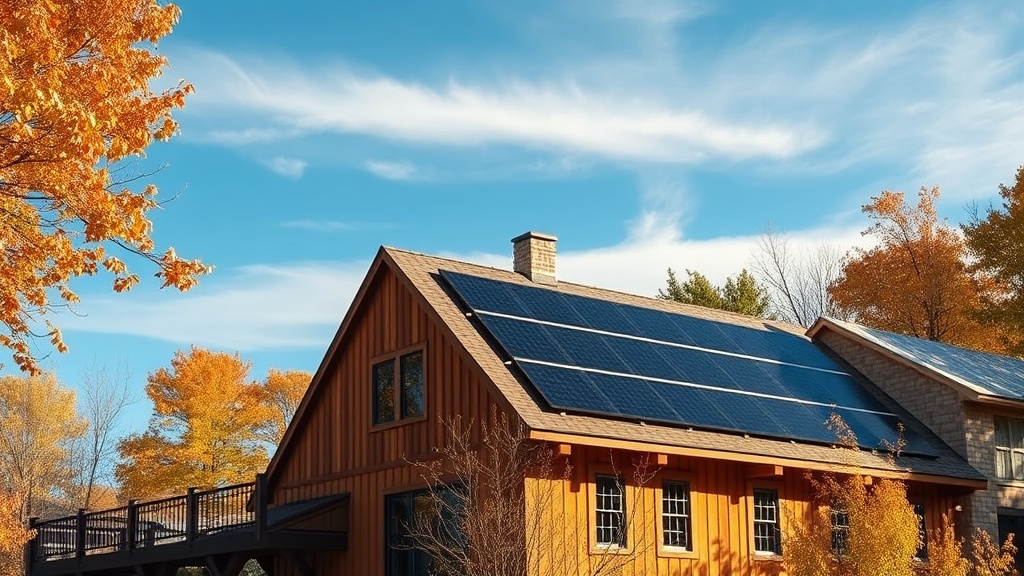
Yankee Barn Homes Lincoln, a premier post-and-beam kit home, has become a benchmark for integrating renewable energy into traditional timber frame architecture. The roof system, in particular, is engineered to support heavy solar panel loads while maintaining the classic barn aesthetic. With photovoltaic arrays now common in Lincoln, this structure allows homeowners to achieve true off-grid living without compromising on structural integrity or historical charm.
What Roof-Specific Engineering Makes Solar Integration Possible?
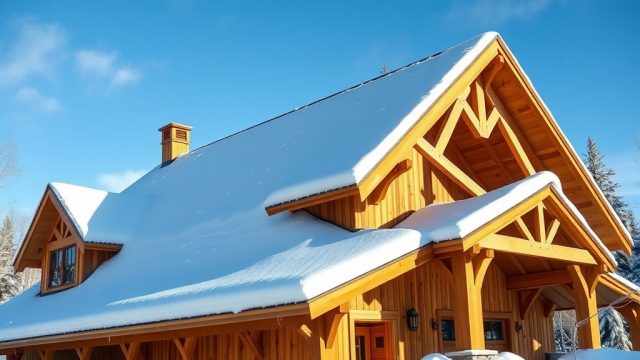
The Yankee Barn Homes Lincoln roof system is built around a series of heavy timber rafters and purlins, typically using Eastern White Pine or Douglas fir. These members are spaced on 4-foot centers, providing ample surface area for solar panel mounting without requiring additional steel support. The roof pitch, usually between 8:12 and 12:12, optimizes solar exposure in northern climates while shedding snow effectively. The ridge beam is often specified as a 6×12 or 8×14 member, transferring vertical loads from the array directly to the post-and-beam frame.
Key design features include:
- Rafter sizing calculated for dead loads of 10–15 psf (including panels and racking)
- Purlin spacing that aligns with standard solar module dimensions (1.0m x 1.6m)
- Pre-drilled timber connections for hidden wiring channels
- Integrated ridge venting to manage heat gain from panels
For those planning electrical integration, refer to the bolt hardware selection guide to ensure proper connections for heavy timber framing.
How Does the Roof Structure Accommodate Different Panel Layouts?
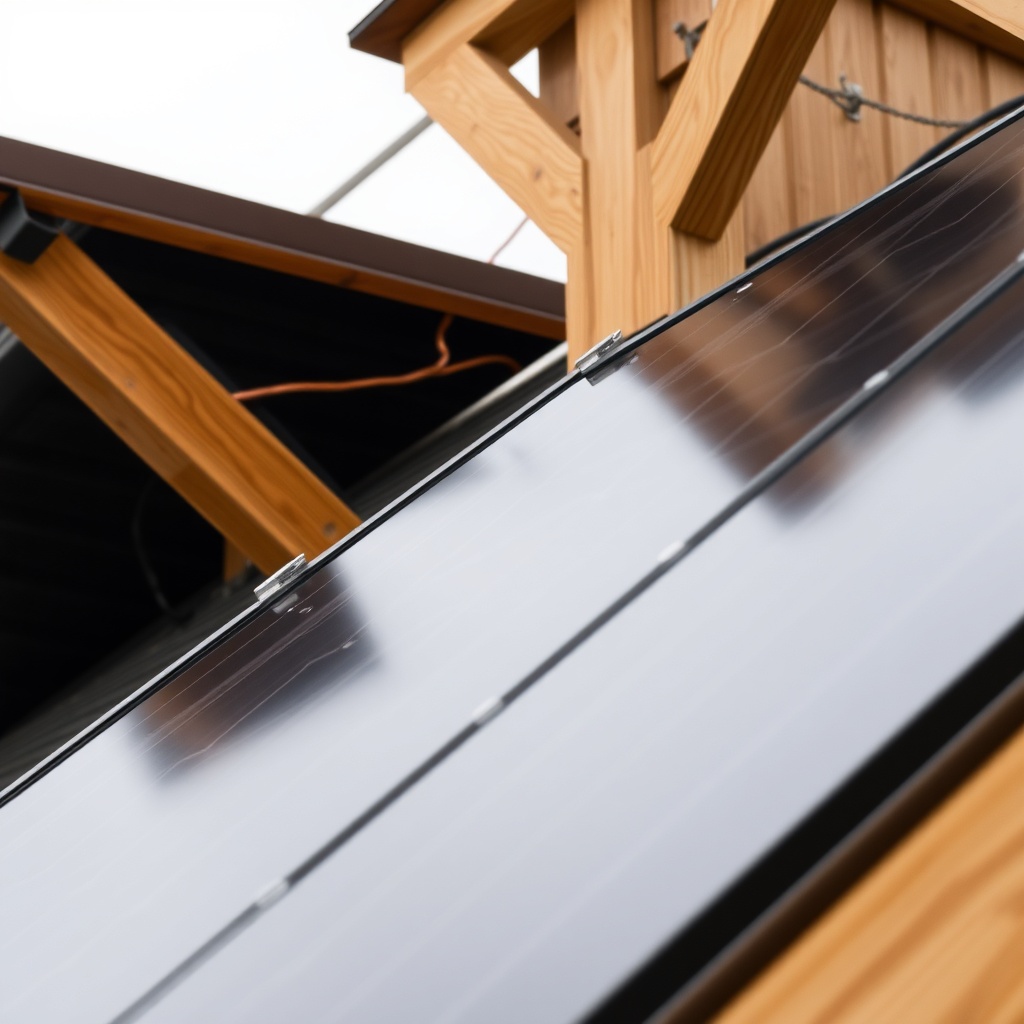
The Yankee Barn Homes Lincoln roof system supports both portrait and landscape panel orientations due to its flexible purlin grid. Standard 60-cell panels (approximately 1.65m x 1.0m) fit flush between rafters when mounted in landscape orientation, while 72-cell panels (1.95m x 1.0m) require portrait alignment to avoid overhang. The timber frame’s 4-foot rafter spacing allows for a minimum of four modules per bay, with racking attached directly to the purlins using lag bolts through pre-drilled pilot holes.
A typical installation uses a rail-based system with mid-clamps and end-clamps, secured to the timber with structural screws. The table below summarizes the recommended panel configurations for a 1,200-square-foot roof plane:
| Panel Type | Orientation | Max Panels per Bay | Total Capacity (kW) | Estimated Cost (USD) |
|---|---|---|---|---|
| 60-cell (1.65m x 1.0m) | Landscape | 4 | 8.0 kW (30 panels) | $16,000–$20,000 |
| 72-cell (1.95m x 1.0m) | Portrait | 3 | 7.2 kW (24 panels) | $14,400–$18,000 |
| Bifacial (same dimensions) | Landscape | 4 | 9.6 kW (30 panels) | $24,000–$30,000 |
Proper peak girt placement is critical for load distribution—see the peak girt placement guide for structural stability details.
What Are the Critical Steps for Wiring and Inverter Placement?
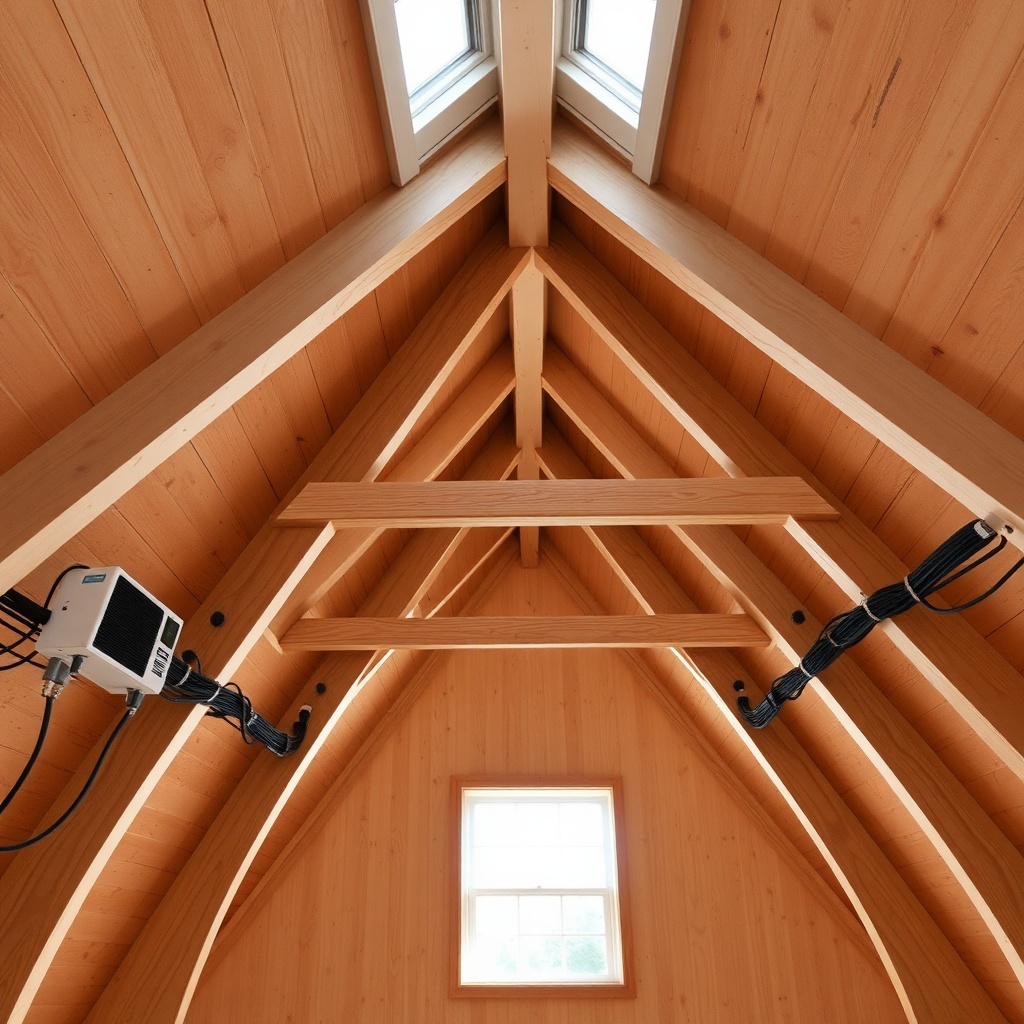
Wiring in a Yankee Barn Homes Lincoln roof system begins with running PV wire through the timber frame’s chaseways, which are formed by notch channels in the rafters. These chaseways protect cables from UV exposure and mechanical damage. Junction boxes are located at the ridge beam, where microinverters or DC optimizers are mounted on aluminum rails. The main inverter (typically a 7.6 kW or 10 kW unit) is placed in a utility room on the ground floor, connected via a conduit routed through the post-and-beam columns.
Grounding is achieved by bonding the panel frames to a copper grounding rod driven next to the foundation, using #6 AWG copper wire. All metal racking must be bonded to the timber frame using listed clamps. For advanced bracing of the roof during installation, consult the advanced timber joinery and bracing hardware techniques article.
How Does Snow Load and Ventilation Affect Performance?
In Lincoln, which experiences heavy snowfalls, the Yankee Barn Homes Lincoln roof is engineered for a 60 psf ground snow load, translating to a 45 psf roof load. Solar panels increase this load by 4–6 psf, well within the timber frame’s capacity. However, snow accumulation can block panel airflow, reducing efficiency. To mitigate this, the roof includes a 2-inch air gap between panels and roof surface, maintained by racking standoffs. Ridge vents at the peak and soffit vents at the eaves create a continuous chimney effect, drawing cold air under the panels and exhausting warm air.
A critical detail is the use of aluminum or stainless steel flashing at all penetrations, including vents and wiring ports. This prevents ice damming in winter, which could damage both panels and timber. For foundation integration, the stone foundation repair guide offers essential retrofitting tips for older structures.
What Owners Say About Off-Grid Living With This Roof
Owners of Yankee Barn Homes Lincoln with solar integration report annual energy savings of 60–80% compared to grid-tied homes. The heavy timber framing provides a natural thermal mass that slows temperature swings, reducing HVAC loads. Many users highlight the ease of maintaining the system: the timber’s natural rot resistance allows for exposed wiring without conduit, and the pitched roof sheds leaves and debris effectively. One owner noted they cut monthly electric bills from $250 to under $50, with a 7-year payback period on a $18,000 solar installation. However, some caution about the need for professional timber frame expertise when retrofitting, which is why the septic system installation article is valuable for those considering standalone systems.
Frequently Asked Questions
Q1: What is the maximum solar panel weight my Yankee Barn Homes Lincoln roof can support?
A1: The roof system can support up to 15 psf of dead load, including panels and racking. A typical 60-cell panel weighs 40–50 lbs, and with rails, this stays under 10 psf, well within limits.
Q2: Can I install solar panels myself, or do I need a professional?
A2: Self-installation is possible if you have timber framing experience, but electrical work must be done by a licensed electrician. The roof’s pre-drilled connections simplify racking.
Q3: How do I protect the timber from moisture when mounting panels?
A3: Use stainless steel flashing at all mounting points and seal pilot holes with polyurethane caulk. Ensure a 1-inch air gap between any timber and metal components to prevent condensation.
Q4: What is the typical payback period for a solar system on this home?
A4: In Lincoln, with average sunlight and net metering, payback is 6–10 years. A 7.6 kW system costs $16,000–$20,000 and saves about $1,500 annually.
Q5: Are there any roof alterations needed for a new solar system?
A5: Minimal alterations are needed. You may need to add standoff rails and drill small holes for wiring. The timber roof sheathing is typically structural plywood or tongue-and-groove, which supports panel clips.
Q6: How does the roof handle heavy snow with panels installed?
A6: The pitch and smooth surface of panels allow snow to slide off. The air gap prevents ice dams, and the timber frame handles added weight. Clearing snow manually is not recommended due to panel damage risk.