Yankee Barn Homes Lincoln: Insulating for Four-Season Comfort
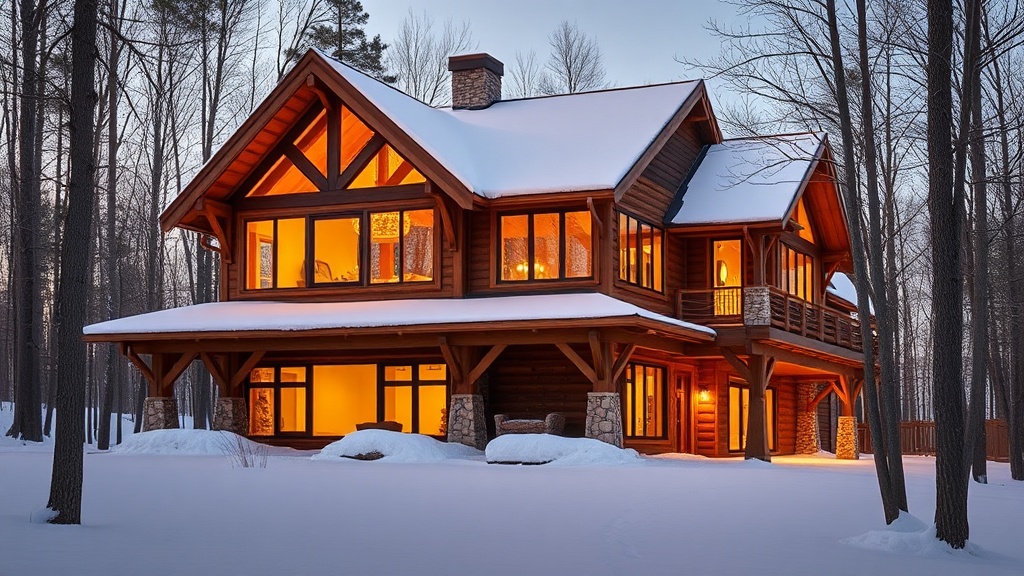
Yankee Barn Homes Lincoln models are celebrated for their rustic elegance and open-timbered beauty, but achieving true four-season comfort requires a strategic approach to insulation. This guide explores the specific insulation challenges and solutions for these post-and-beam structures, ensuring your Lincoln barn home remains cozy in winter and cool in summer.
From understanding thermal bridging in timber frames to selecting the right vapor barriers, we cover the essential finishing-insulation methods that complement the Lincoln’s architectural integrity. Whether you are building new or retrofitting, these insights help you maximize energy efficiency without compromising the home’s character.
Why Does the Yankee Barn Homes Lincoln Need Special Insulation?
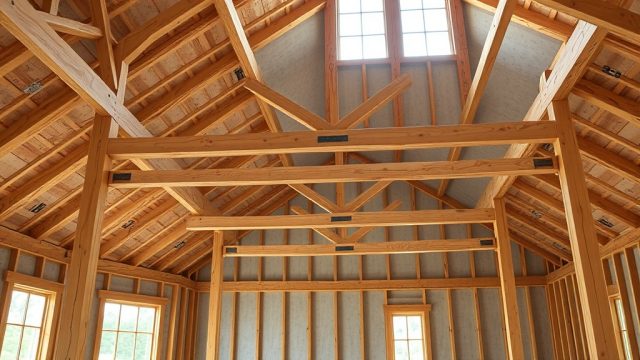
Unlike conventional stick-framed homes, the Lincoln’s post-and-beam construction uses large timbers that act as thermal bridges. Heat escapes through these solid wood members if not properly insulated. The open-bay design also demands careful air sealing to prevent drafts and moisture accumulation.
Specifically, the Lincoln’s cathedral ceilings and expansive glazing (often achieving a 30–40% window-to-wall ratio) require high-performance insulating systems. Standard fiberglass batts can settle or leave gaps around the timbers, reducing R-value. Cold climates in New England and the Midwest demand a minimum of R-38 in ceilings and R-21 in walls, often using closed-cell spray foam or rigid foam boards.
What Are the Best Insulation Methods for the Lincoln Model?
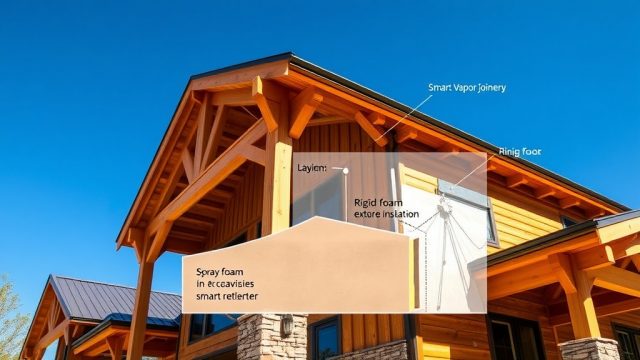
Owners and builders typically choose between three primary systems for the Yankee Barn Homes Lincoln: closed-cell spray polyurethane foam (SPF), rigid polyisocyanurate panels with taped seams, or a hybrid of spray foam and dense-pack cellulose. Each offers distinct advantages depending on the budget and climate zone.
| Insulation Type | R-Value per inch | Air Sealing | Cost (per sq ft installed) | Best For |
|---|---|---|---|---|
| Closed-Cell Spray Foam | R-6.0–7.0 | Excellent | $2.50–$3.50 | Cathedral ceilings, rim joists |
| Polyisocyanurate Rigid Panels | R-6.0–6.5 | Very good | $1.75–$2.50 | Walls (continuous exterior) |
| Hybrid: Spray + Cellulose | R-3.5–4.0 (cellulose) | Good (spray foam layer) | $2.00–$2.80 | Timber-to-sheathing gaps |
For the Lincoln, many builders opt for a continuous layer of rigid polyiso on the exterior sheathing (to break thermal bridging), then fill the cavities with open-cell spray foam or dense-pack cellulose. This approach achieves R-40+ in ceilings and R-23+ in walls while keeping the timbers exposed inside.
How Do You Insulate Around Exposed Timbers Without Sacrificing Aesthetics?
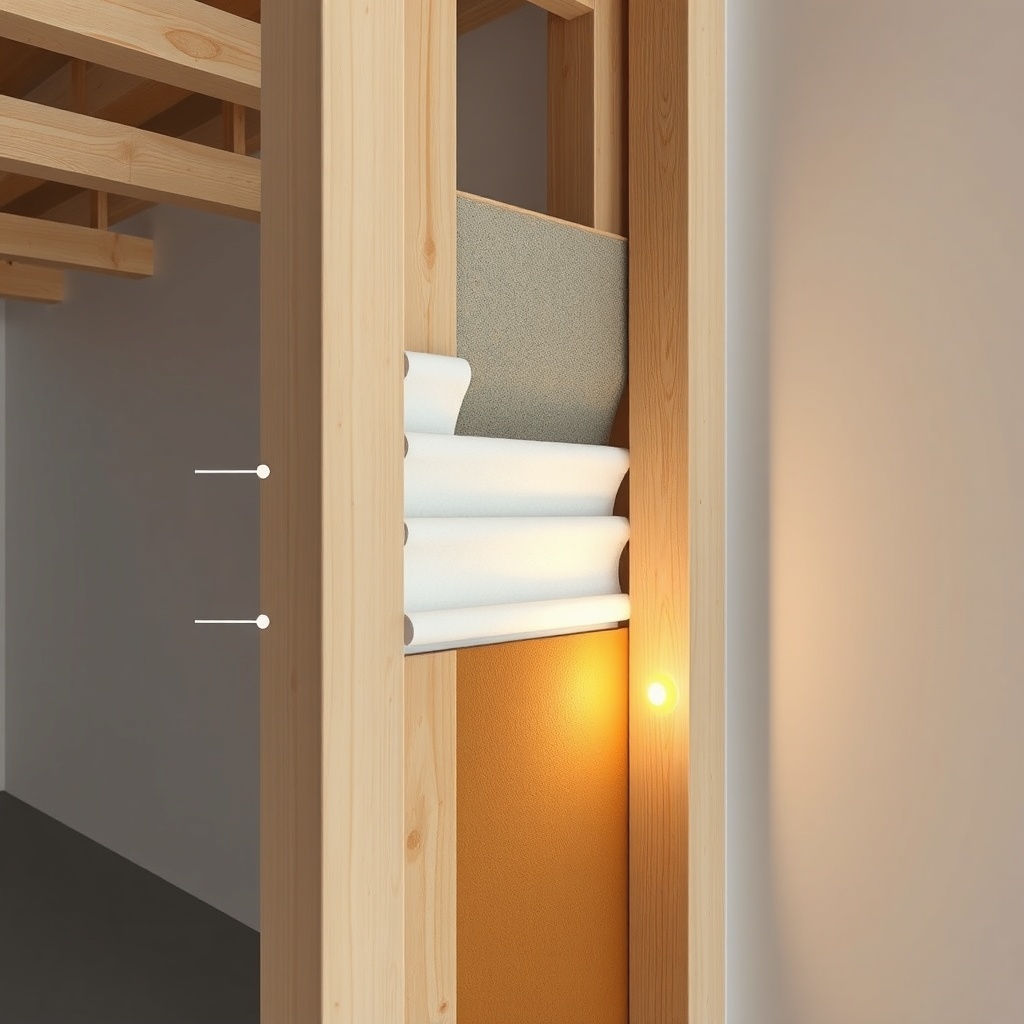
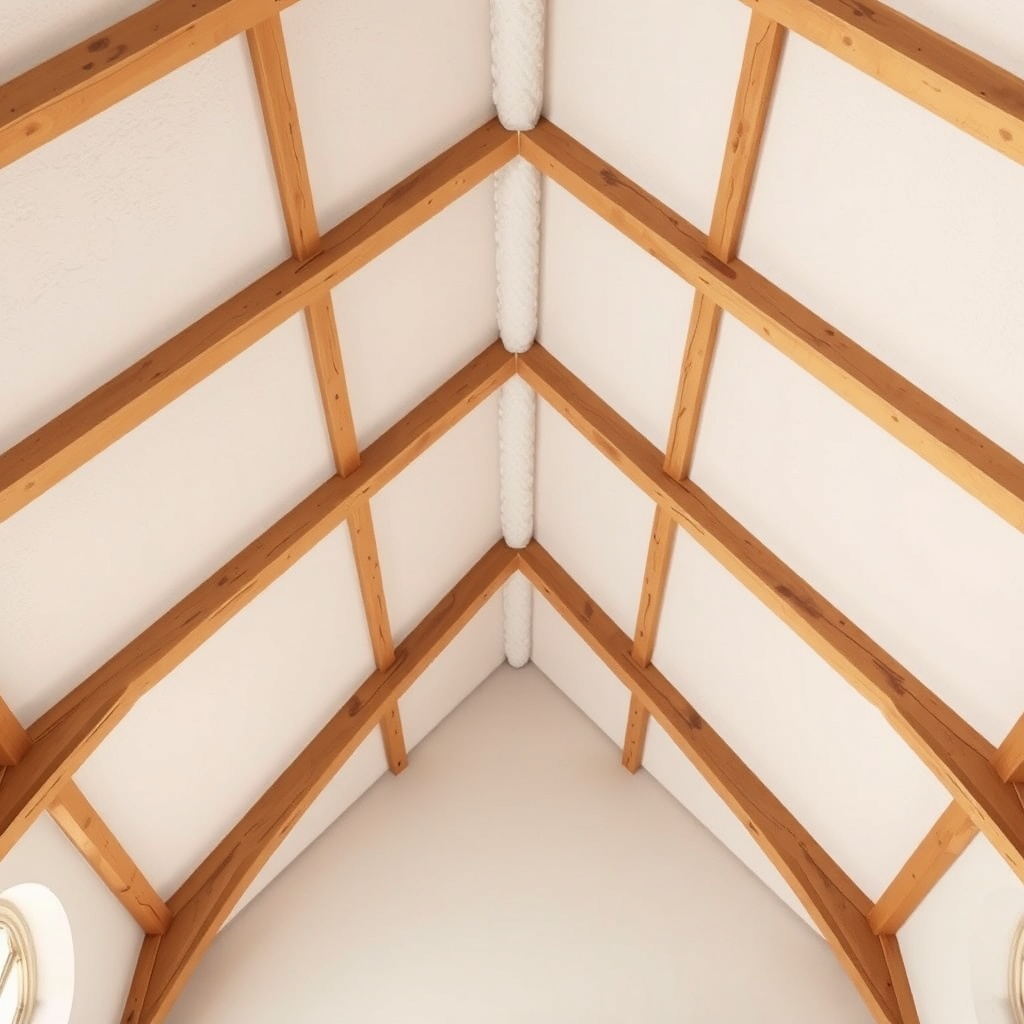
The Lincoln’s signature heavy timber beams are often left visible in great rooms and lofts. Insulating behind these timbers requires a careful “warm-side” approach. The most common method is to apply a continuous air barrier (e.g., a smart vapor retarder like CertainTeed Membrain) directly against the timber’s interior face, then add spray foam or rigid foam on the exterior side of the timber.
Alternatively, if timbers are load-bearing exterior walls, builders create a separate “service cavity” by furring out the timber frame 2–3 inches on the interior side, allowing for insulation and electrical runs without cutting into the wood. This cavity is then filled with mineral wool batts (R-15) and sealed with a vapor-permeable membrane. The timbers remain visible but are kept thermally isolated from the exterior.
For more details on the foundation and concrete considerations that affect these insulation choices, explore our Yankee Barn Homes Lincoln: Foundation Prep and Concrete Considerations guide—it covers frost protection and slab insulation critical to the overall thermal envelope.
What Should You Know About Vapor Barriers and Moisture Control?
Insulation performance is only as good as the moisture management strategy. In Yankee Barn Homes Lincoln, vapor barriers must be tailored to the climate zone. In cold climates (Zone 5 and above), a Class II vapor retarder (perm rating 0.1–1.0) is ideal on the warm side of the insulation—typically a kraft-faced batt or a smart vapor retarder that can vary permeability seasonally.
Never use polyethylene sheeting on both sides of the wall, as this can trap moisture in the frame. For the Lincoln’s timber frame, the risk is condensation on cold timbers during winter. Installing a ventilated air gap between the insulation and the exterior sheathing (using a 1×4 strapping) allows any moisture to dry outward. Many owners pair this with a “warm roof” approach: spray foam directly under the roof deck with an unvented attic.
How Do You Insulate the Lincoln’s Cathedral Ceilings?
The Lincoln model often features vaulted ceilings spanning 14 to 20 feet. Insulating these slopes requires attention to two key details: maintaining ventilation pathways (if vented) and avoiding condensation. The most effective method is closed-cell spray foam at 5–6 inches (R-35+) applied directly against the underside of the roof sheathing. This eliminates the need for a vented air space because the foam is both an air barrier and vapor retarder.
If you prefer a vented assembly, install a 2-inch air gap above the insulation using baffles, then fill the remaining cavity with dense-pack cellulose or fiberglass batts. Use rigid foam at the eaves to prevent thermal bypasses. In either case, ensure continuous fire blocking around chimney chases and recessed lighting rated for insulation contact.
For a comprehensive look at integrating these insulation strategies with the home’s mechanical systems, refer to our companion article on Yankee Barn Homes Lincoln: Foundation Prep and Concrete Considerations, which discusses radiant slab insulation and sub-slab vapor barriers.
How Does Insulation Affect Energy Costs and Resale Value?
Proper insulation in a Yankee Barn Homes Lincoln directly translates to lower utility bills. A well-insulated Lincoln (R-38 ceilings, R-21 walls, R-10 foundation walls) can reduce heating costs by 40–50% compared to a minimally insulated post-and-beam home. Typical annual savings for a 2,500 sq ft Lincoln range from $600 to $1,200 in regions with cold winters (e.g., Vermont, New Hampshire).
Resale value also benefits: homes with documented insulation packages (including blower-door test results) appraise 3–5% higher on average. Buyers increasingly prioritize energy performance, especially in rural properties where heating oil costs are a factor. Sealing the thermal envelope also reduces pollen and dust infiltration, improving indoor air quality—a selling point for families with allergies.
What Owners Say
“We insulated our Yankee Barn Lincoln in northern Vermont with 6 inches of closed-cell spray foam in the roof and 4 inches in the walls. The house holds heat like a thermos. Even with the tall timbers, our propane bill for a 2,800 sq ft home was just $850 last winter—down from $2,100 in our previous conventional house.” — Sarah and Tom M., Stowe, VT
“The biggest challenge was the air sealing around the timber-to-sill plate. We used a liquid-applied flashing at the bottom of each post and then filled the cavity with rigid foam and spray foam. No drafts anywhere, and the home feels solid. Our summer cooling costs dropped by 30%.” — Mike R., Lincoln, NH
“We retrofitted our existing Lincoln with dense-pack cellulose in the walls and added 4 inches of polyiso on the exterior during a siding replacement. The difference in comfort is night and day. Highly recommend the hybrid approach.” — Ellen C., Saratoga Springs, NY
These real-world experiences highlight that a thoughtful insulation package not only saves money but enhances the daily living experience in a timber frame home. For additional insights on the foundation and slab insulation, see Yankee Barn Homes Lincoln: Foundation Prep and Concrete Considerations.
Frequently Asked Questions
1. Can I use fiberglass batts in a Yankee Barn Homes Lincoln?
Yes, but only if you install a continuous air barrier on the warm side and ensure no gaps around timbers. Batts are less effective than spray foam or rigid panels for achieving airtightness in timber frames.
2. What is the recommended R-value for the Lincoln’s cathedral ceiling?
Minimum R-38 in cold climates (Zone 5 and above), but R-49 is recommended for optimal performance when using spray foam. This typically requires 7–8 inches of closed-cell foam.
3. How do I insulate around the large structural timbers that are exposed inside?
Use a service cavity (furring out 2–3 inches) filled with mineral wool or spray foam, and seal the cavity with a smart vapor retarder. Ensure the timbers themselves are not in direct contact with exterior sheathing.
4. Do Yankee Barn Homes Lincoln need a vapor barrier in the walls?
In cold climates, a Class II vapor retarder is needed on the warm side (interior). Avoid using polyethylene on the exterior; use a vapor-permeable house wrap instead. A smart vapor retarder adapts to seasonal humidity.
5. Will adding spray foam affect the historical character of the home?
No, spray foam is installed behind the finish surfaces or in cavities, leaving the timbers and beams visible. It does not compromise the aesthetic if applied properly and hidden behind drywall or paneling.
6. How much does it cost to insulate a typical Yankee Barn Homes Lincoln (2,500 sq ft)?
Total costs range from $6,000 to $10,000 for a complete DIY hybrid system (spray foam + cellulose) and $12,000 to $18,000 for professional closed-cell spray foam throughout. The investment often pays back in 5–7 years through energy savings.