Yankee Barn Homes Lincoln: Foundation Prep and Concrete Considerations
A proper foundation is the backbone of any Yankee Barn Homes Lincoln project. This guide walks through concrete specifications, frost-depth requirements, and site prep steps that match the unique timber-frame loads and local soil conditions. Practical numbers and clear timelines help avoid costly delays.
What frost depth do I need for a Yankee Barn Homes Lincoln slab?
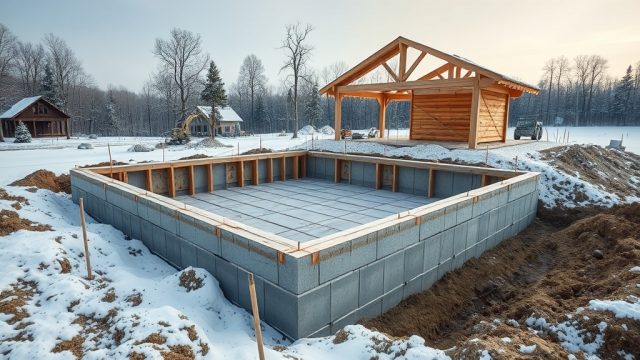
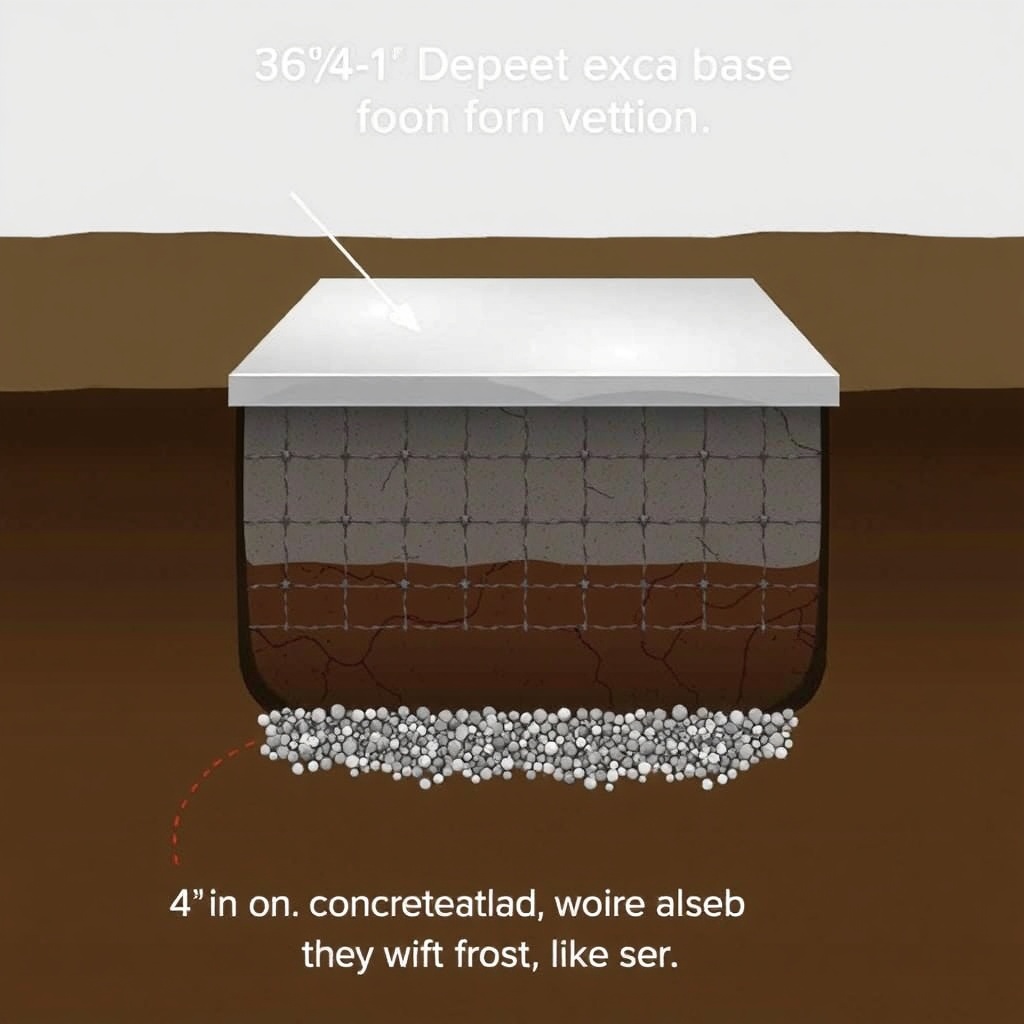
The Lincoln area sits in USDA Hardiness Zone 5b, with a standard frost depth of 36 inches. For a Yankee Barn Homes Lincoln structure, the footing base must be below this line. A 4-inch-thick slab on a 6-inch compacted gravel base works for most models, but a 6-inch slab is better for the 12–14-inch D-logs that carry heavy roof loads. Pour the slab with 4,000 psi concrete—3,000 psi is too low for a timber-frame structure that settles over time. Use #4 rebar at 16 inches on center in both directions; fiber mesh alone won’t handle point loads from columns.
Cold joints are a common issue. Place a continuous vapor barrier (6-mil polyethylene) under the gravel, not on top of it. This prevents moisture wicking through the slab, which can cause rot in the bottom sill logs. The concrete mix should include air-entrainment at 5–7% to survive freeze-thaw cycles typical of Lincoln winters.
Should I use a monolithic slab or a stem wall for a Yankee Barn Homes Lincoln?
Both options work, but the choice depends on your build site. A monolithic slab (thickened edge) costs roughly $8–12 per square foot in the Lincoln area. For a 1,800-square-foot Yankee Barn Homes Lincoln model, that is $14,400–$21,600. The slab is poured in one shot, so no cold joint, and it works fine on flat, well-draining lots.
A stem wall with a floating slab costs $12–16 per square foot—about $21,600–$28,800 for the same size. The benefit comes if your lot has a mild slope or clay-heavy soil that moves. The stem wall carries the D-log weight, while the slab floats independently, reducing crack risk. For Lincoln’s loess soils (wind-deposited silt), a stem wall is strongly recommended. The standard stem wall height is 12 inches above grade to keep the sill logs off the ground.
In both cases, install a perimeter drain system at the footing level. Lincoln can see 30–35 inches of annual rainfall, so a 4-inch perforated pipe with washed gravel—running to a daylight outlet or sump—is not optional.
How do I handle the concrete floor in the joinery area?
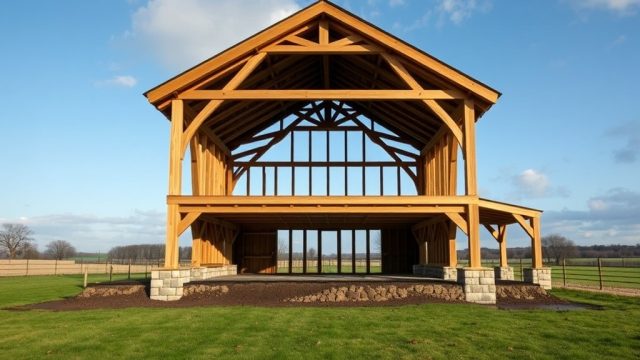
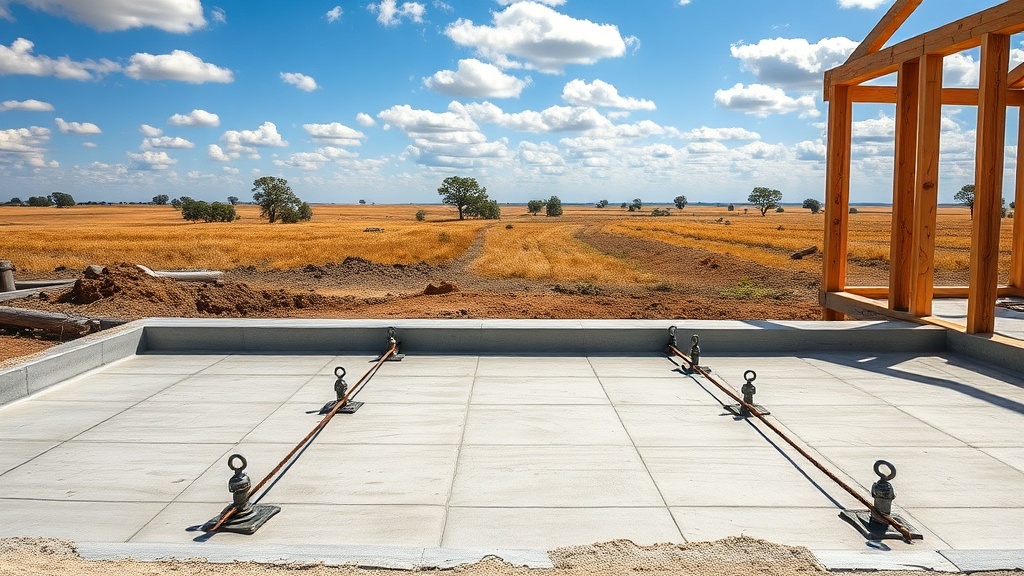
The joinery area is where your Yankee Barn Homes Lincoln kit arrives as a panelized system of timbers and D-logs. The concrete slab under the assembly area must be dead flat—within 1/8 inch over 10 feet. Timber frames do not tolerate high spots; a raised concrete hump forces gaps or binds joints during pegging.
Pour the slab in a single day with a power trowel finish. A 5-inch slab here is standard, but if you plan to use heavy equipment (forklifts or telehandlers), go with 6 inches. Use a concrete mix with 3/4-inch aggregate—pea gravel is too weak for concentrated loads. The control joints should be cut at 10-foot intervals, not the usual 15 feet, because timber joints transmit vibration differently than stick-framed walls.
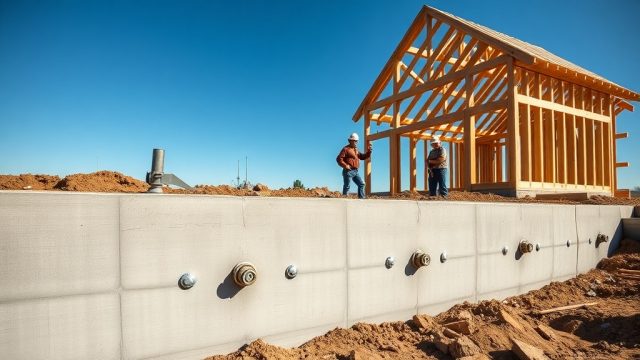
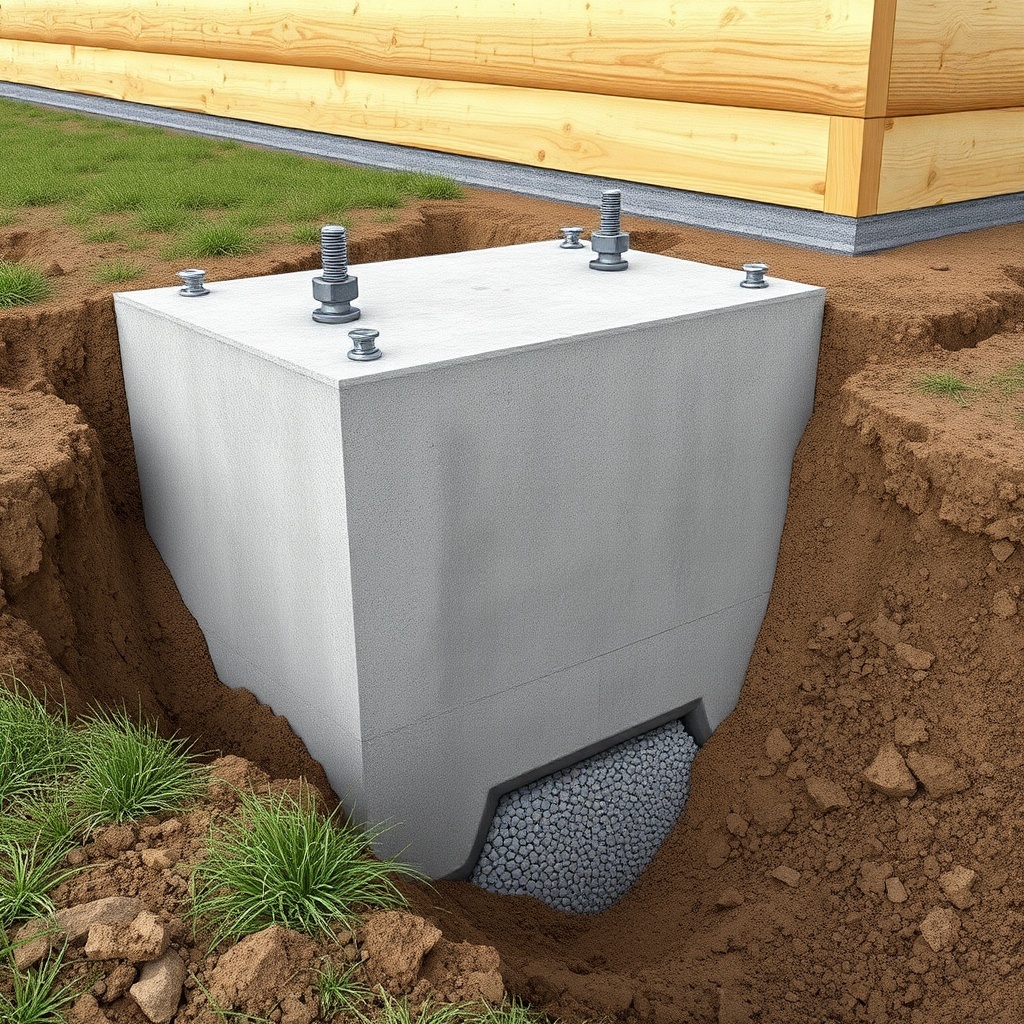
Allow the concrete to cure at least 14 days before assembling the frame. Rushing this step—even with fast-cure additives—leads to surface dusting and low pull-out strength for anchor bolts. The anchor bolts themselves need to be set in the slab or stem wall at 48-inch centers, with 12 inches below the surface and 3–4 inches above to receive the sill plate.
What drainage prep is needed around a Yankee Barn Homes Lincoln foundation?
Lincoln’s clay-loam soils drain slowly. If you build without proper grading, water ponding near the D-logs causes rot in 3–5 years. The minimum slope is 5% for the first 10 feet away from the foundation. That means a 6-inch drop over 10 feet. It costs about $500–$800 to have a skid-steer cut the final grade, but skipping it leads to $15,000+ in log replacement.
Install a curtain drain on the uphill side of the structure if the lot is sloped. This is a 12-inch-deep trench with a 4-inch perforated pipe, wrapped in filter fabric, and backfilled with 3/4-inch clean stone. The pipe outlets at least 20 feet from the house. For a Yankee Barn Homes Lincoln on a flat site, a French drain system at the footing perimeter is better. The drain should sit 6 inches below the slab edge and discharge into a dry well or daylight slope.
For above-grade gutters, use 6-inch K-style with buried downspout extensions that run at least 10 feet from the foundation. Lincoln’s typical leaf load from oak and cottonwood trees means you need leaf-guard screens on the gutters—no exception.
Do I need soil testing or a geotechnical report for a Yankee Barn Homes Lincoln?
Yes, and this is not a corner to cut. A basic soil test in the Lincoln area runs $600–$1,200. It gives you the soil bearing capacity (typically 1,500–2,500 psf for the loess), the sulfate content (affects concrete mix), and the water table depth. A Yankee Barn Homes Lincoln timber frame puts concentrated loads of 8,000–12,000 pounds at column points. Without a test, scaling the foundation is guesswork.
The sulfate test is especially important because Lincoln’s soils sometimes have high sulfates that attack concrete over time. If the sulfate level exceeds 0.20%, use Type V cement. That adds about $30–$50 per cubic yard to the concrete cost but prevents spalling in 10–15 years. Many owners skip this in favor of standard Type I/II cement and regret it later.
Also test for organic content. If the soil has more than 3% organics (topsoil, roots), you must strip it down to mineral soil before placing any backfill. A quick local test: if the soil is dark black and smells like a forest floor, it’s too organic for a foundation.
What is the typical timeline for foundation prep on a Yankee Barn Homes Lincoln?
From the moment the excavator arrives to the day the slab can support a timber frame, budget 4–6 weeks. Here is a realistic schedule for Lincoln conditions:
| Phase | Duration (weekdays) |
|---|---|
| Soil test and permit | 7–10 days |
| Site clearing and stripping topsoil | 2–3 days |
| Excavation and gravel base | 2–4 days |
| Forming, rebar, and pour | 2–3 days |
| Concrete cure (minimum) | 14 days |
| Grade final drainage | 1–2 days |
The biggest risk is weather. A Lincoln spring (March–May) averages 4–5 rainy days per week. Schedule the pour in late summer (August–September) when the chance of a consistent 7-day dry window is highest. Concrete placed in cold weather (below 40°F) requires heated blankets and accelerators, adding $400–$800 to the job.
What Owners Say
“We saved $2,500 by going with a monolithic slab, but a year later we notice a hairline crack near the front column point. The stem wall would have prevented that.” — Paul, Lincoln-area owner (Yankee Barn Homes Lincoln Model 2400)
“The builder tried to skip the soil test. We insisted, and it showed high sulfates. Switched to Type V cement—worth every penny. The slab still looks perfect after 6 years.” — Sarah, southeast Lincoln
“We did the gravel base ourselves and skimped on compaction. The slab settled 1/4-inch in one corner. It cost $1,200 to have a mudjack crew fix it. Use a plate compactor and test compaction before pour.” — Mark, rural Lincoln
Frequently Asked Questions
Q: Can I pour the foundation in winter for my Yankee Barn Homes Lincoln?
A: Yes, but temperatures must stay above 20°F for 72 hours after pour. Use insulated blankets and heated concrete mix. Add about $600–$900 to the job and extend cure time to 21 days.
Q: Do I need radiant floor heat in the slab?
A: Not required, but highly recommended for comfort. PEX tubing costs about $1.50 per square foot installed. Lay it on top of the rebar grid with 6-inch spacing.
Q: Should I build a crawlspace or a full basement?
A: For a Yankee Barn Homes Lincoln, a crawlspace (2-foot height) is more common and cheaper—about $8,000–$12,000. Full basements can hit $25,000–$40,000 and require deeper excavation. Only a basement if your water table is 8 feet deep or more.
Q: How long does the concrete need to dry before the timber frame goes up?
A: Minimum 14 days of cure time, but 21 days is better. The frame joints are tight and any shrinkage in the slab can throw off anchor bolt alignment. Use wet burlap or a curing compound to slow drying.
Q: What type of anchor bolts are best for a D-log sill plate?
A: Use 5/8-inch-diameter hot-dipped galvanized bolts, 12 inches long, with a 2-inch square washer on top. Set them at 48 inches on center. J-bolts work, but expansion anchors are not reliable for timber frame loads.
Q: Is a concrete apron needed around the D-log perimeter?
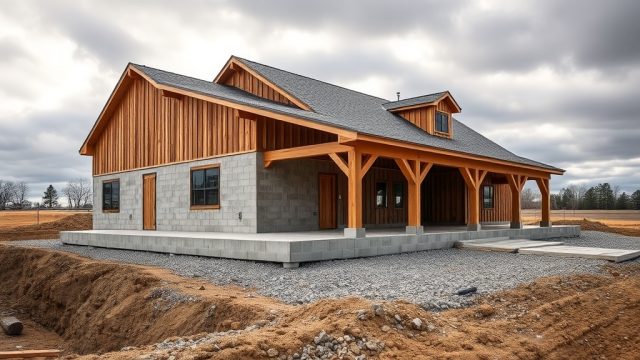
A: Yes, a 4-inch-thick, 18-inch-wide sloped apron on all sides prevents soil splash against the logs. Slope it away from the house at 1/8 inch per foot. Cost is about $400–$600 for a typical 1,800-square-foot house.