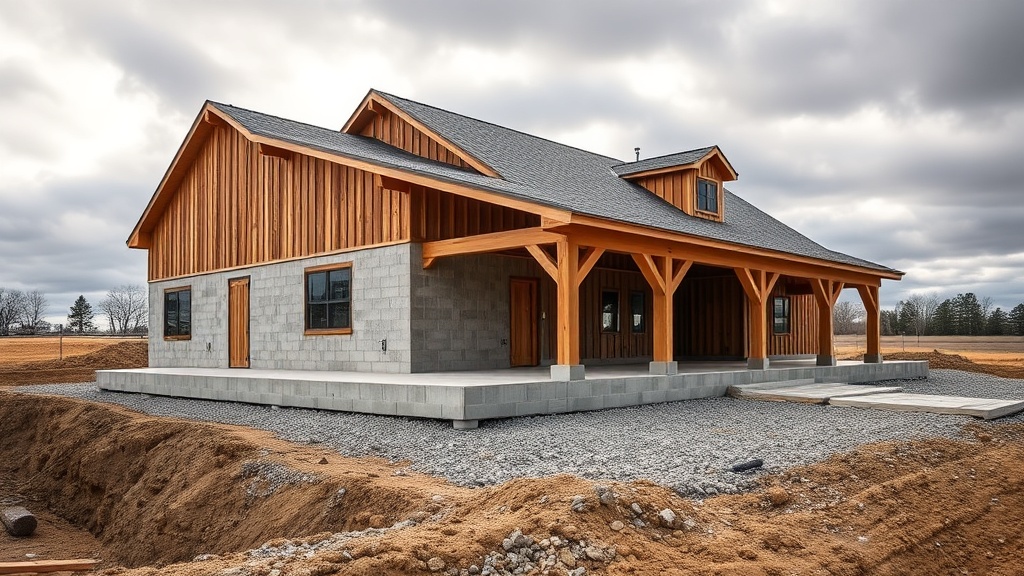
TimberHomes Post & Beam: Slab-on-Grade Foundation Cost Analysis for Barn Structures
When constructing a post-and-beam barn with TimberHomes Post & Beam, the slab-on-grade foundation represents one of the most critical yet variable cost components. This analysis breaks down the key factors influencing foundation costs for barn structures, from site preparation to concrete finishing, providing realistic estimates in GBP (£). Understanding these costs allows owners and builders to budget accurately and avoid expensive surprises during construction.
What Is Included in a Slab-on-Grade Foundation Cost for TimberHomes Post & Beam Barns?
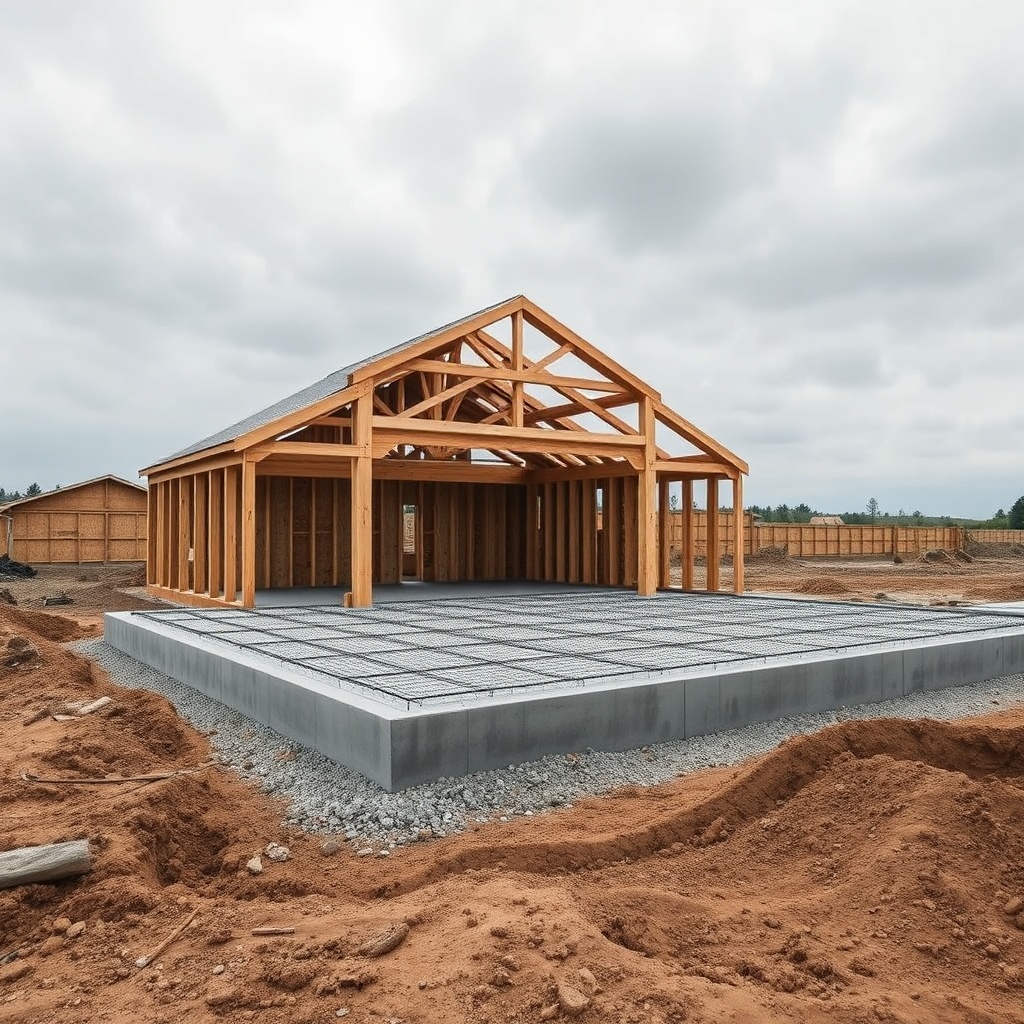
The slab-on-grade foundation for a TimberHomes Post & Beam barn typically includes excavation, gravel base, vapour barrier, reinforcing steel, poured concrete, and finishing. However, specific site conditions and barn design requirements can significantly affect the total. Below is a detailed cost breakdown for a standard 12-metre by 18-metre (216 m²) barn structure.
| Cost Component | Unit Quantity | Unit Rate (£) | Total (£) | Percentage of Total |
|---|---|---|---|---|
| Site clearing and excavation (150 mm depth) | 32 m³ | 18 | 576 | 3.2% |
| Compacted gravel base (200 mm) | 43 m³ | 35 | 1,505 | 8.4% |
| Vapour barrier (polyethylene 0.15 mm) | 216 m² | 2.50 | 540 | 3.0% |
| Reinforcing steel (A142 mesh + rebar) | 2,100 kg | 1.20 | 2,520 | 14.1% |
| Concrete (C25, 150 mm thick) | 32 m³ | 95 | 3,040 | 17.0% |
| Labour and finishing (trowelling, curing) | 216 m² | 22 | 4,752 | 26.6% |
| Perimeter insulation (R-5 rigid board) | 60 linear m | 12 | 720 | 4.0% |
| Control joint cutting and sealant | 30 m | 8 | 240 | 1.3% |
| Mobilisation and equipment | 1 lump sum | 1,200 | 1,200 | 6.7% |
| Permits and inspections | 1 lump sum | 850 | 850 | 4.8% |
| Contingency (10%) | 1 lump sum | 1,589 | 1,589 | 8.9% |
| Total Estimated Cost | £17,832 | 100% |
Costs vary based on local market rates and specific site conditions. For example, if the property requires deep excavation due to poor soil, additional charges for removal and import of fill could add £1,000 to £3,000. Always obtain three quotes from local contractors familiar with post-and-beam foundations.
How Does Site Preparation Affect the Foundation Cost for TimberHomes Post & Beam Barns?
Site preparation is often underestimated but can account for 10–15% of total foundation costs. For TimberHomes Post & Beam barns, the key factors include tree removal, topsoil stripping, grading for drainage, and access for heavy equipment. If the site has boulders, underground utilities, or high water tables, costs can escalate quickly.
A typical site prep for a 216 m² barn might include: clearing vegetation (£400–£800), stripping topsoil 150 mm deep (£300–£500), and grading for a 2% slope away from the slab (£500–£1,000). If rock blasting is needed, add £1,500–£3,000. For owners planning a barn with a future floor truss design and installation for open floor plans, ensuring the slab is level and properly compacted is essential to support the truss loads.
What Are the Additional Costs for Insulated Slab-on-Grade Foundations?
For barns that will be used year-round or for livestock housing, an insulated slab is recommended. The standard slab-on-grade foundation above assumes perimeter insulation, but for full thermal break under the slab, costs increase. Adding 50 mm of extruded polystyrene (XPS) under the entire slab adds approximately £2,160 (based on £10/m²), plus labour for placement.
Radiant floor heating installation—ideal for TimberHomes Post & Beam barns used as workshops or living spaces—adds another £2,500–£4,000 for tubing, manifolds, and pressure testing. When combined with proper insulation, the slab can serve as a thermal battery, reducing heating costs. For seismic considerations, refer to shear wall design techniques for seismic resistance to ensure the foundation integrates correctly with the superstructure.
How Do Soil Conditions Impact the Foundation Cost Estimate?
Soil type is a primary cost driver for slab-on-grade foundations. TimberHomes Post & Beam barns on clay soils often require deeper excavation or soil stabilisation, while sandy or gravelly soils may require less preparation. The table below summarises typical cost adjustments based on soil type for a 216 m² barn.
| Soil Type | Potential Issue | Additional Cost (£) | Notes |
|---|---|---|---|
| Clay (expansive) | Shrink-swell movement | 2,000–5,000 | Requires deeper excavation, replacement with engineered fill |
| Silty clay | Poor drainage, frost heave | 1,500–3,500 | Add drainage layer, larger gravel base |
| Sandy loam | Low bearing capacity | 1,000–2,500 | Compaction testing, possible geotextile fabric |
| Gravel/sand | Good, but may need compaction | 500–1,000 | Standard preparation usually sufficient |
| Rock | Blasting or removal | 3,000–8,000 | Requires specialised equipment |
| Peat/organic | Very low bearing capacity | 5,000–12,000 | May need pile foundation or full replacement |
To mitigate soil-related cost risks, TimberHomes Post & Beam recommends a geotechnical survey before finalising foundation design. For barns with challenging soils, consider a pier vs. grade beam foundation comparison for barn structures as an alternative to slab-on-grade.
What Are the Labour and Equipment Costs for Slab-on-Grade Foundations?
Labour constitutes the largest cost component, as shown in the cost table earlier. Concrete finishing is a skilled trade, especially for large slabs where control joints, edging, and surface tolerances are critical for post-and-beam construction. For TimberHomes Post & Beam barns, the slab must be flat within 6 mm over 3 metres to ensure proper post base alignment and load transfer.
Equipment costs include a mini-excavator for excavation (£300–£500 per day), a plate compactor (£80–£120 per day), a concrete pump if access is tight (£400–£800 per day), and a power trowel (£150–£250 per day). For a 216 m² slab, these costs are typically bundled into the contractor’s rate. However, if the barn is remote or has difficult access, expect a 15–30% surcharge on labour and mobilisation charges.
How Can Owners Reduce Foundation Costs Without Sacrificing Quality?
Several strategies can help reduce slab-on-grade foundation costs for TimberHomes Post & Beam barns. Firstly, proper planning and site selection avoid expensive modifications later. For instance, building on a level, well-drained site reduces excavation and drainage costs. Secondly, using a single-source contractor for both slab and barn foundation work often results in volume discounts.
Thirdly, opting for a thinner slab (125 mm instead of 150 mm) can save £540 per 216 m², provided structural calculations support the lower thickness for the intended use. Fourthly, choosing standard reinforcement rather than custom rebar layouts saves labour. Finally, scheduling the pour during concrete demand troughs (e.g., off-season) may yield lower rates. For owners interested in crafting their own beams, see comparing portable sawmills for custom beams to complement the foundation work with on-site material production.
What Owners Say About TimberHomes Post & Beam Slab-on-Grade Foundations
Feedback from owners who have built barns using TimberHomes Post & Beam slab-on-grade foundations highlights several recurring themes. Many appreciate the cost transparency provided by detailed estimates, though some note that site conditions added 10–20% to initial quotes. Owners who chose insulated slabs for year-round workshops report a 20% reduction in heating costs compared to uninsulated slabs, according to energy monitoring data.
One owner from Somerset commented, “We budgeted £18,000 for the slab on a 200 m² barn. The final bill came to £19,400 due to unexpected rock removal. But the quality was superb, and the slab has remained level and crack-free for three years.” Another noted, “The vapour barrier and perimeter insulation made a real difference in moisture control for our horse barn.”
Several owners recommend scheduling a pre-construction meeting with the contractor to review soil test results and contingency plans. For those restoring older barns, a stone foundation repair and retrofit technique guide offers alternative solutions if slab-on-grade isn’t feasible.
Frequently Asked Questions
1. What is the average cost per square metre for a TimberHomes Post & Beam slab-on-grade foundation?
The average cost is approximately £82 per m² for a basic 150 mm thick slab on a standard site. This includes excavation, gravel base, concrete, reinforcement, and finishing. Insulated slabs add £10–£15 per m².
2. How long does it take to complete a slab-on-grade foundation for a barn?
Most projects require 7–10 days from site clearing to concrete curing. Excavation and gravel base take 2–3 days, forming and steel take 1–2 days, pouring and finishing take 1 day, and curing requires at least 7 days before any loads are placed.
3. Do I need a vapour barrier under my barn slab?
Yes, a vapour barrier (0.15 mm polyethylene) is recommended to prevent moisture migration from the ground into the slab. For barns storing hay or grain, it is especially important to maintain low humidity and prevent spoilage.
4. Can I install radiant floor heating in a slab-on-grade barn foundation?
Yes, radiant floor heating can be embedded in the slab. The cost typically adds £12–£20 per m² for tubing and installation. It is ideal for barns used as workshops, studios, or living spaces.
5. How do I ensure my slab-on-grade foundation can support heavy equipment or livestock?
Work with a structural engineer to design the slab thickness and reinforcement. For loads over 5 kN/m², increasing the slab to 200 mm or adding additional rebar may be necessary. TimberHomes Post & Beam provides design guidance for heavy-use barns.
6. What is the best time of year to pour concrete for a barn slab in the UK?
Late spring through early autumn (May to September) is preferred due to warmer temperatures and lower rain probability. Concrete should not be poured when temperatures are below 5°C or during heavy rain, as this affects curing and final strength.