TimberHomes Post & Beam: Floor Truss Design and Installation for Open Floor Plans
TimberHomes Post & Beam has become a leading choice for homeowners seeking expansive, light-filled interiors that traditional stick framing cannot easily achieve. Central to realizing these open floor plans is the engineering and execution of floor trusses, which must span long distances without intermediate supports while carrying substantial live and dead loads. This article provides a detailed examination of floor truss design principles, material specifications, and installation procedures specific to TimberHomes projects, with a focus on flooring and loft applications.
What Makes TimberHomes Floor Trusses Different from Standard Joists?
Standard dimensional lumber joists typically max out at spans of 12 to 16 feet, making them unsuitable for the column-free spaces that define TimberHomes aesthetics. TimberHomes floor trusses are engineered triangular structures—often using a combination of 2×6 or 2×8 chords and metal web connectors—that can achieve clear spans of 24 to 40 feet or more. Unlike solid joists, trusses distribute loads through a network of tension and compression members, reducing the amount of lumber required by up to 40% compared to traditional framing. This also allows for deeper cavities for insulation, wiring, and plumbing, which is critical for loft areas where services need to be concealed.
Another key distinction is the use of precision-cut, factory-fabricated components. TimberHomes relies on computer-numerical-control (CNC) machinery to cut each truss member to exact tolerances, ensuring every connection fits tightly on-site. This eliminates the field modifications often required with stick-framed joists and speeds up installation significantly. The common joinery issues that can arise with less precise systems are virtually eliminated when floor trusses are built to these standards.
What Are the Load Design Requirements for a TimberHomes Floor Truss?
Every floor truss must meet two fundamental load categories: dead load (the weight of the structure itself, including flooring, ceiling finishes, and mechanical systems) and live load (occupants, furniture, and temporary loads). For TimberHomes residential projects, the International Residential Code (IRC) typically mandates a minimum live load of 40 pounds per square foot (psf) for sleeping areas and lofts, and 40 psf for habitable floors. However, many TimberHomes owners request higher capacities—50 psf or more—to accommodate heavy furniture, home gyms, or library shelving in open loft spaces.
Dead load estimates for TimberHomes floor assemblies can vary. A standard configuration with ¾-inch plywood subfloor, ½-inch drywall ceiling, and typical insulation yields roughly 15 to 20 psf. When stone tile, radiant heating systems, or acoustic underlayments are specified, that figure can rise to 25 psf or more. The truss design must account for these combined loads, and TimberHomes engineers often factor in a 1.5 safety multiplier beyond code minimums. Below is a typical specification table for common TimberHomes floor truss configurations.
| Clear Span (ft) | Truss Depth (in) | Chord Material | Max Live Load (psf) | Max Dead Load (psf) | Typical Cost (USD per sq ft of floor area) |
|---|---|---|---|---|---|
| 16–20 | 12 | 2×6 SPF | 40 | 15 | $8–$12 |
| 21–28 | 16 | 2×6 SPF | 40 | 20 | $12–$16 |
| 29–36 | 20 | 2×8 SPF | 50 | 25 | $16–$22 |
| 37–42 | 24 | 2×8 LSL | 50 | 25 | $22–$30 |
Note that LSL (laminated strand lumber) chords are often used for spans over 36 feet to reduce deflection. All figures are based on 16-inch on-center spacing. Deflection limit is L/360 for live load only, and L/240 for total load, per IRC standards.
How Are TimberHomes Floor Trusses Installed in a Post & Beam Frame?
The installation of floor trusses in a TimberHomes structure begins after the main post-and-beam frame is erected and the shear walls designed per shear wall design techniques are in place. Trusses are typically lifted into position with a crane or telehandler, though smaller spans (up to 24 feet) may be set by a crew using block-and-tackle. Each truss is secured at its ends to ledger beams or to the posts themselves using galvanized steel hangers or welded brackets—never directly nailed to the frame. TimberHomes specifies Simpson Strong-Tie LUS28 or equivalent hangers for standard connections, with rated capacities of 2,000 pounds upward.
Spacing is critical: 16 inches on center is standard, but 19.2 or 24 inches may be used in low-load loft areas with thicker subflooring (5/8-inch or 3/4-inch tongue-and-groove plywood). Blocking between trusses is required at mid-span for spans exceeding 24 feet to prevent lateral buckling, and at bearing points to distribute loads. The trusses are then sheathed with structural-grade plywood or oriented strand board (OSB), glued and screwed to the top chords to create a rigid diaphragm. This diaphragm is especially important in seismic zones, tying the floor system to the posts and shear walls.
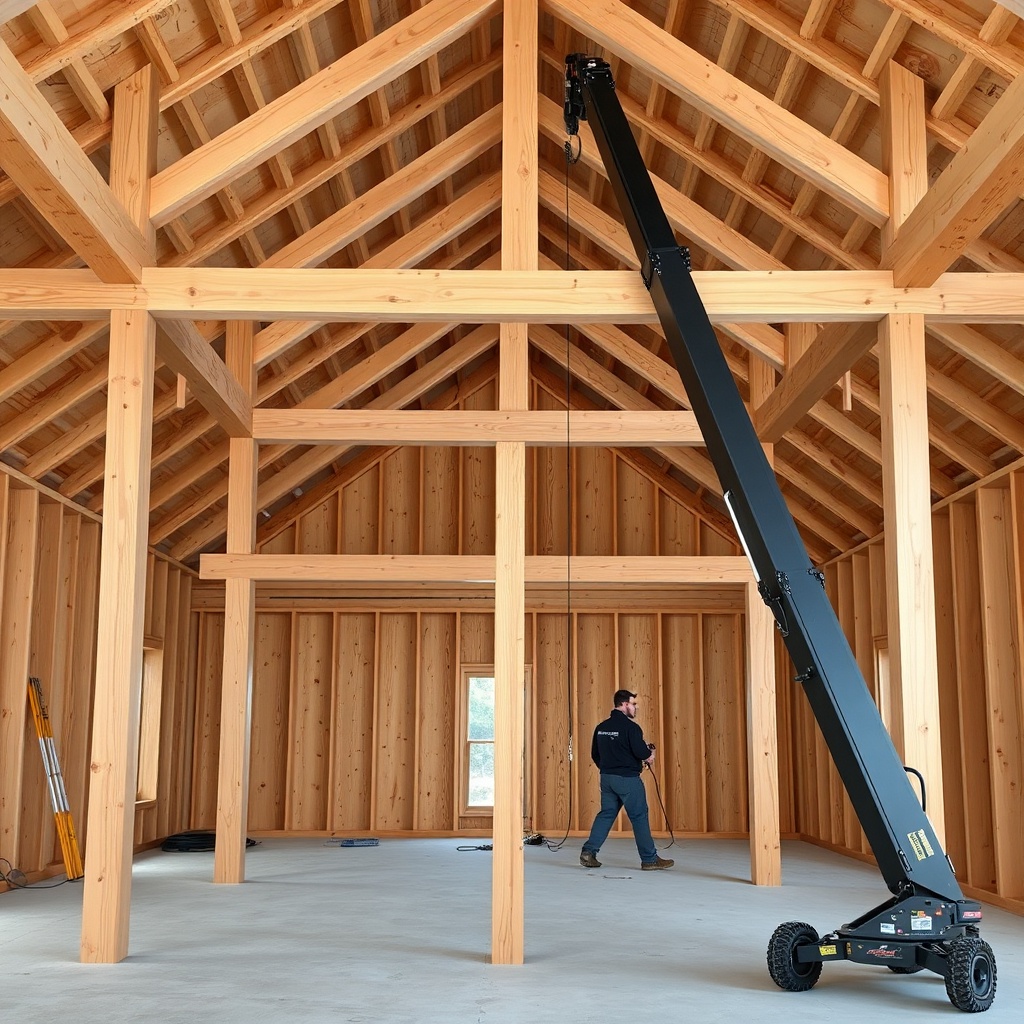
One installation nuance specific to TimberHomes: the trusses must accommodate the post locations. If a post lands at a truss bay, a steel plate or custom bracket transfers the load around the post to adjacent trusses. The design team provides layout drawings showing exactly where each truss sits relative to the timber grid. Avoiding field modifications saves days of labor and prevents unintended weakening of the structure. For detailed step-by-step procedures, refer to the flooring and loft installation guide.
What Insulation and Finishing Options Work Best with TimberHomes Floor Trusses?
The deep cavities created by floor trusses—typically 12 to 24 inches—offer excellent opportunities for insulation. For loft floors above unheated spaces (e.g., garages or crawlspaces), conventional fiberglass batts are effective if installed with an air barrier on the warm side. However, many TimberHomes builders opt for closed-cell spray foam (2.0 lb/ft³ density) in the lower half of the cavity, achieving an R-value of about R-6.5 per inch. This also provides a service cavity for wiring and air-sealing. For conditioned spaces below (a second-floor loft), only the floor-ceiling assembly may need sound-dampening insulation.
Finishing the underside of the trusses—often the ceiling of the room below—can be done with drywall, wood paneling, or exposed trusses. Given the structural beauty of TimberHomes frames, many clients prefer to leave the trusses visible and install a 1×6 tongue-and-groove ceiling between them. This requires careful planning: blocking must be pre-installed at the time of truss assembly to provide nailing surfaces for the ceiling boards. Alternatively, a suspended ceiling can be attached to the bottom chords via furring strips, creating a plenum for mechanicals.
For the floor surface above, typical choices include engineered hardwood (5/8-inch or thicker), tile with cement board underlayment, or stained concrete over a radiant heating system. The truss design must account for the additional weight of these finishes, as noted in the load table above. When flooring is installed directly over the subfloor, a vapor barrier is critical between the subfloor and finish floor to prevent moisture migration from the wood frame into the living space. The finishing and insulation techniques resource provides more detailed guidance for various climate zones.
How Do TimberHomes Floor Trusses Integrate with Lofts and Open Floor Plans?
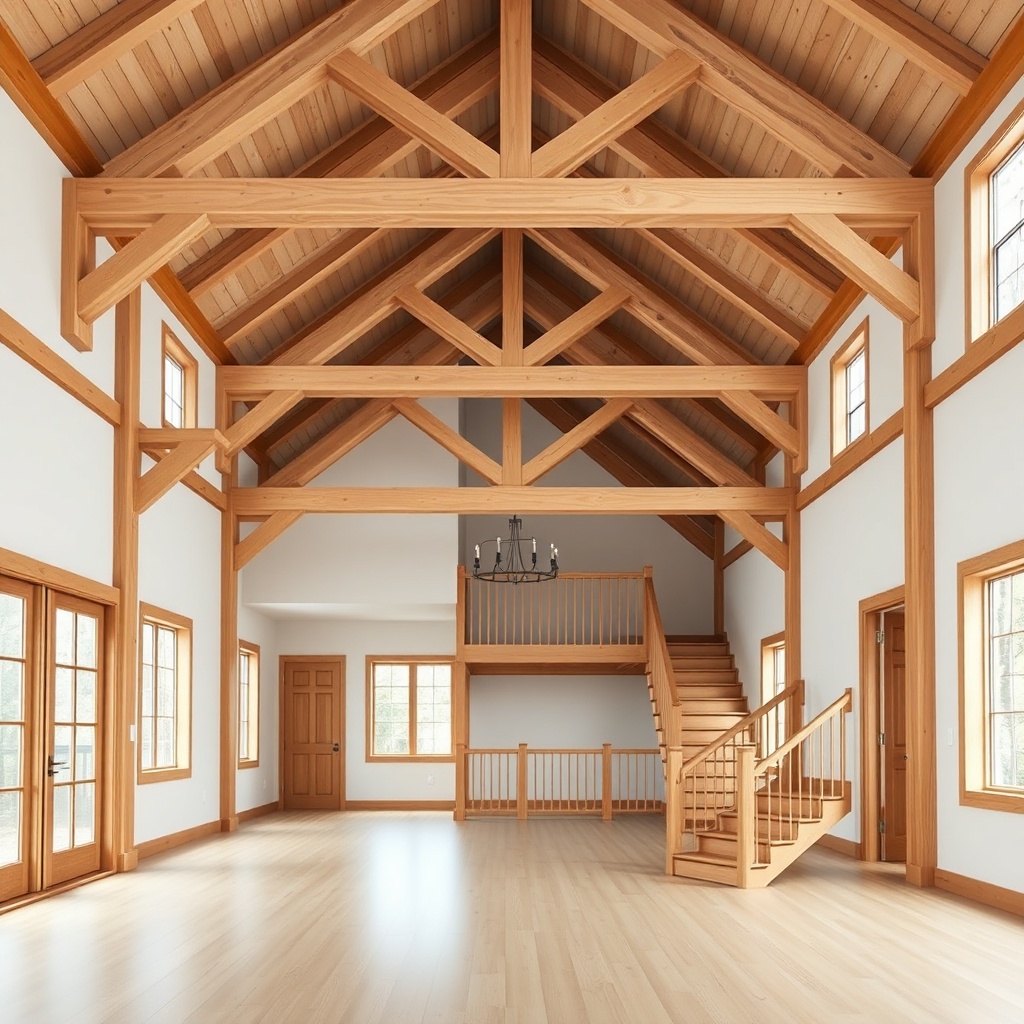
Lofts are a hallmark of TimberHomes designs, providing a mezzanine-level space without closing off the volume below. The floor truss system for a loft must support both the loft’s floor load and the potentially cantilevered edges (if the loft projects into the open area). Typical loft spans for TimberHomes range from 12 to 24 feet, and trusses are designed with a slight camber—about 3/8 inch per 10 feet of span—to offset deflection under load. This ensures the loft floor appears level after furniture is placed.
One common integration challenge is aligning the loft’s edge with the main frame’s posts. If the loft is positioned between two posts, the trusses can bear directly on the beams. If it extends beyond the post line, a cantilevered truss section or a flush rim joist is needed. TimberHomes often uses a “dropped beam” approach: a primary beam at the loft edge that the trusses sit on, visually separating the loft from the open space below. The roof overhang above the loft area requires careful coordination as well; see the roof overhang design considerations for more.
Another nuance is the stair opening. Trusses framing around a stairwell are typically doubled at the opening sides, with a header truss (a truss designed to carry the floor load from the cut ends). The header truss must be sized to redistribute the load to adjacent trusses without increasing deflection. In high-moisture areas like kitchens and bathrooms within lofts, the trusses must be designed with pressure-treated lumber or a moisture barrier to prevent decay. For gable roof systems with loft spaces, ensure attic ventilation is not obstructed by insulation in the truss cavities—refer to gable roof ventilation strategies for maintaining airflow in these cases.
What Owners Say About TimberHomes Floor Truss Performance
Owners of TimberHomes post and beam structures frequently highlight the remarkable stiffness and quietness of floor truss systems compared to standard stick-frame floors. Jon and Marcia from Vermont report, “Our loft spans 28 feet over the living room, and we can stand in the middle with a full bookshelf nearby and feel absolutely no bounce. The trusses were delivered precut, and our crew had the entire floor deck installed in two days.” Many also appreciate the thermal performance: “With 16 inches of spray foam in the truss cavities, our loft floors always feel warm underfoot, even in February,” says builder-owner Tom from Maine.
However, owners caution about the importance of proper bearing connections. A few cases of minor squeaking were traced to undersized hangers or missing glue at subfloor joints. One homeowner in New Hampshire noted, “We initially had a slight creak near a post junction. After tightening the bolts and adding a shim, it went away. The crew from TimberHomes helped us troubleshoot—it’s all about getting those connections right.” For common post-occupancy issues, the troubleshooting guide is a valuable resource.
Cost-wise, owners report spending between $18,000 and $35,000 for a complete floor truss system for a 2,000-square-foot TimberHomes frame, inclusive of design, fabrication, and crane rental (2025 USD figures). This is often comparable to or less than the cost of engineered I-joists for similar spans, considering the reduced number of beams and columns required below.
Frequently Asked Questions (FAQ)
1. What is the minimum depth for a TimberHomes floor truss?
The minimum depth is typically 12 inches for spans up to 20 feet. Deeper trusses are needed for longer spans, as shown in the specification table. A structural engineer must verify the design for your specific load conditions.
2. Can TimberHomes floor trusses be cantilevered?
Yes, cantilevers of up to 4 feet are common, but require the truss to be reinforced at the cantilevered end with diagonal bracing or a deeper top chord. Cantilevers beyond 4 feet need custom engineering and are rare in residential TimberHomes designs.
3. How do I run plumbing and electrical through floor trusses?
Web openings in the trusses (the cross-members) are designed to accommodate small penetrations. Larger holes (up to 4 inches) can be cut in vertical web members but not in chords. Always consult the truss manufacturer’s layout to identify safe zones. For major runs, sleeving or chase walls are recommended.
4. What is the warranty on TimberHomes floor trusses?
TimberHomes offers a standard 10-year warranty on materials and workmanship for truss members. The installation warranty is provided by the builder, typically 1 to 2 years. Written documentation should be obtained at purchase.
5. Are TimberHomes floor trusses suitable for commercial applications?
While designed primarily for residential, some small commercial TimberHomes structures (e.g., event pavilions, studios) have used these trusses with higher load ratings (50 psf live load). Commercial projects require a separate structural review and may use thicker chords or steel reinforcement.
6. How do I prevent deflection in a long-span loft floor?
Specify a truss with a depth-to-span ratio of at least 1:20 (e.g., 12-inch truss for 20-foot span, or 24-inch for 40-foot span). Also, include a camber of L/360 to counteract initial deflection. Using engineered lumber chords (LSL or LVL) reduces creep over time. Regular 5/8-inch subflooring adds stiffness.