TimberHomes Post & Beam: Timber Frame Barn Floor Framing Techniques for Heavy Loads
When constructing a timber frame barn with TimberHomes Post & Beam, the floor framing must support substantial live loads from hay storage, equipment, or livestock, especially in the loft area. Proper load distribution, span calculations, and connection detailing are critical to prevent sagging or failure. This article explores advanced floor framing techniques tailored for heavy-load scenarios, integrating structural engineering principles with TimberHomes’ signature post-and-beam methods.
What Makes TimberHomes Post & Beam Floor Framing Different for Heavy Loads?
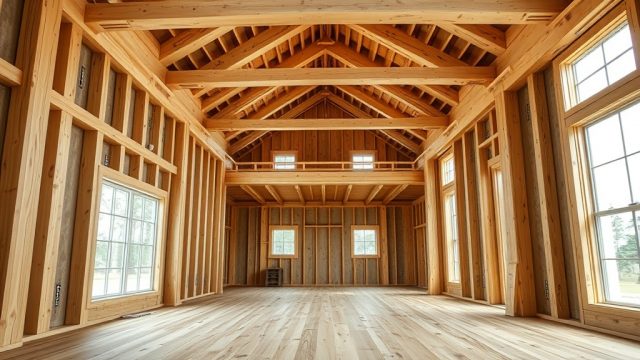
TimberHomes Post & Beam structures rely on large timber posts and beams to transfer loads directly to the foundation, rather than relying on load-bearing walls. For heavy loft loads, this means the floor system—comprising floor joists, girders, and decking—must be engineered to handle concentrated point loads from posts as well as uniform distributed loads. Unlike stick-framed floors, timber frame floors often use deeper members (e.g., 6×10 or 8×12 beams) spaced farther apart, reducing the number of intermediate supports. This approach requires precise joinery, such as mortise-and-tenon connections with hardwood pegs or steel fasteners, to ensure rigidity under heavy loads. Additionally, TimberHomes specifies high-grade timber species (Douglas fir or Southern yellow pine) graded for structural integrity, with moisture content below 19% to prevent shrinkage and cracking.
How Are Floor Joists Sized and Spaced for Loft Loads in a TimberHomes Barn?
Floor joist sizing and spacing depend on the anticipated live load (e.g., 40-100 psf for hay storage) and span. TimberHomes engineers use span tables from the National Design Specification for Wood Construction, but custom calculations are common. For a 20-foot span with 80 psf live load, typical joists might be 2×12 at 16 inches on center (OC) or deeper glulam beams at 24 inches OC. However, TimberHomes often uses solid-sawn timbers like 4×12 or 6×14 at 24-36 inch spacing to reduce material and create an open feel. Blocking and bridging between joists at mid-span prevent lateral buckling and distribute loads evenly. In high-moisture environments, pressure-treated joists or sill gaskets at bearing points are used to protect against rot, as outlined in the mud sill installation guide.
Typical load categories for TimberHomes barn lofts include:
- Storage (hay, feed): 60-100 psf
- Workshop equipment: 40-75 psf
- Residential loft (bedroom, storage): 30-40 psf
- Light storage (tools, boxes): 20-30 psf
- Livestock hay loft: 80-120 psf (with dynamic loads)
What Is the Best Decking System for Timber Frame Barn Lofts?
The decking—typically tongue-and-groove (T&G) planks or structural panels—serves as both the walking surface and a diaphragm that transfers lateral loads to the walls. For heavy loads, TimberHomes recommends 3×6 or 4×6 T&G Douglas fir decking fastened with 16d ring-shank nails or screws at 6 inches along each joist. Alternatively, 1.125-inch thick oriented strand board (OSB) or plywood sheathing, glued and nailed, provides a continuous diaphragm but requires blocking at panel edges. The decking must be staggered over joists to avoid weak seams. For lofts used for hay storage, a sacrificial wear layer of 2×4 sleepers spaced 16 inches OC over the decking can protect the structural deck from moisture and abrasion. Proper ventilation under the decking, as discussed in the pier vs. crawlspace foundation comparison, prevents condensation and rot.
How Does Beam Placement and Column Grid Affect Floor Load Distribution?
Beam placement follows the column grid, which TimberHomes designs to maximize open space while supporting heavy distributed loads. Columns are typically spaced 8-16 feet apart, with girders (e.g., 8×12 or 10×14) spanning between them. For a 2,000-square-foot barn with a central aisle, the grid might be 12×12 feet, requiring intermediate girders to reduce joist spans. TimberHomes uses steel flitch plates or hidden hangers to connect beams to posts without sacrificing clearance. Load paths must be continuous from the loft decking to the foundation, so designer ensure that beams align directly over posts. In seismic or high-wind regions, moment-resisting connections (e.g., knife-plate connections or through-bolts) are specified, as detailed in the shear wall moisture control strategies.
What Are Common Connection Details for Timber Frame Floor Framing?
Connections are the weak link in any timber frame floor system. TimberHomes employs the following techniques for heavy loads:
- Mortise-and-tenon with pegs: Best for beam-to-post connections, rated for shear loads up to 10,000 pounds with hardwood pegs (oak or locust).
- Steel plates and bolts: Used for beam-to-beam splices or where high moment capacity is needed. A typical connection uses a 0.375-inch steel plate with 0.75-inch bolts.
- Screws and lag bolts: For joist-to-girder connections, TimberHomes recommends 0.5-inch diameter structural screws (e.g., FastenMaster HeadLOK) with 4-inch embedment into the beam.
- Joist hangers: Heavy-duty galvanized or stainless steel hangers for rim joists and floor trusses, rated for the calculated load.
- Cross-linking: Metal straps or timber scabs at beam intersections to resist uplift and lateral forces.
How Do You Integrate Insulation and Vapor Barriers in Timber Frame Lofts?
Insulating a timber frame loft floor for a conditioned space requires careful detailing to avoid thermal bridging and moisture trapping. TimberHomes suggests using closed-cell spray foam (2.0-2.5 lbs/ft³ density) between floor joists, achieving R-7 per inch. The foam should be applied from below after the decking is installed, forming an air barrier. A vapor retarder (Class II, e.g., kraft-faced insulation or smart film) must be placed on the warm-in-winter side—typically the underside of the decking in cold climates. For unconditioned lofts (e.g., hay storage), no insulation is needed, but a breathable vapor-permeable layer (like housewrap) under the decking prevents moisture accumulation. The insulating for four-season comfort guide provides further details on R-value recommendations for different zones.
TimberHomes Floor Framing Cost and Load Capacity Comparison
| Component | Cost per Square Foot (GBP) | Max Live Load Capacity (psf) | Span Limit (feet) | Typical Timber Size |
|---|---|---|---|---|
| 2×12 joists @ 16″ OC | £4.50 – £5.50 | 60 psf | 12 | 2×12 Douglas fir |
| 4×12 joists @ 24″ OC | £6.00 – £7.50 | 80 psf | 16 | 4×12 Douglas fir |
| Glulam beams @ 24″ OC | £10.00 – £14.00 | 100 psf | 20 | 5×14 glulam |
| 6×14 solid beams @ 30″ OC | £8.50 – £10.50 | 90 psf | 18 | 6×14 Southern yellow pine |
| Prefabricated floor trusses | £7.00 – £9.00 | 120 psf | 24 | Truss height 16″ |
Note: Prices vary by region, timber grade, and fasteners. For a 600 sq ft loft, expect total framing cost between £3,000 and £6,000 for standard configurations. Heavier loads may require upgrading to glulam or engineered trusses, increasing costs by 30-50%.
What Owners Say About TimberHomes Post & Beam Floor Performance
Barn owners consistently report that TimberHomes floors easily handle heavy hay bales and equipment without noticeable deflection. One owner in Vermont shared: “We loaded 50 bales of timothy hay in the loft—over 8,000 pounds—and the floor barely creaked. The 6×14 beams with mortise-and-tenon joints are rock solid.” Another noted the importance of proper foundation support: “We used a crawlspace foundation with insulated footings, as recommended in the frost protection guide, and the floor remains level even after three heavy winters. The key was coordinating the floor framing with the pier layout from the frost protection strategies.” A third owner emphasized ventilation: “Without an air gap under the decking, moisture built up from hay and caused some mold. We added passive vents, and now it stays dry. The shear wall moisture control tips were a lifesaver.”
Frequently Asked Questions
Q1: What is the maximum span for TimberHomes floor joists under heavy loads?
A1: For 80 psf live load, solid 2×12 joists can span up to 12 feet, while glulam beams can reach 20-24 feet. Custom-engineered trusses extend to 30 feet.
Q2: Can I use OSB for decking in a hay loft?
A2: Yes, but only if protected with a wear layer (e.g., 2×4 sleepers) and closed-cell foam insulation below to prevent moisture migration from hay. OSB has limited puncture resistance.
Q3: How do I connect TimberHomes floor beams to posts?
A3: Use mortise-and-tenon joints with two 1-inch hardwood pegs per connection, or steel knife plates bolted through the post. For seismic zones, add metal straps rated for uplift.
Q4: What is the cost per square foot for a heavy-load timber frame floor?
A4: Expect £4.50-£10.50 per square foot for framing and decking, excluding insulation. Glulam or steel connections increase costs by 20-30%.
Q5: Do I need a vapor barrier under the loft decking?
A5: In cold climates, yes—a Class II vapor retarder on the interior (warm) side prevents condensation. In unconditioned spaces, skip the barrier but ensure ventilation.
Q6: How do I prevent floor sag over time?
A6: Use seasoned timber with low moisture content, oversize beams for the span, and install bridging at mid-span. Regular inspections for insect damage or rot are essential. The open barn space design (see roof truss design guide) also helps distribute loads.