TimberHomes Post & Beam: Roof Truss Design for Open Barn Spaces
TimberHomes Post & Beam is a leading manufacturer of timber frame structures, specializing in custom barn designs that emphasize open, unobstructed interior spaces. Central to their approach is the innovative use of roof truss systems, which combine structural efficiency with aesthetic timber joinery. This article examines the engineering principles, design options, and practical considerations behind TimberHomes’ roof truss solutions for barns, focusing on how they create expansive, column-free interiors while maintaining structural integrity.
What Makes TimberHomes’ Roof Truss Design Distinctive for Open Barns?
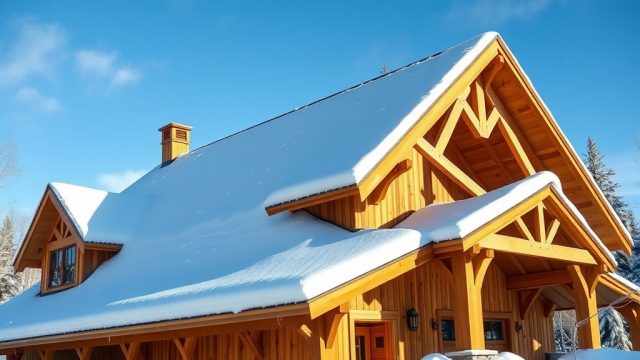
TimberHomes Post & Beam employs a hybrid truss system that merges traditional mortise-and-tenon joinery with modern engineered wood components. Unlike conventional stick-framed roofs that require multiple internal supports, TimberHomes uses king-post and queen-post trusses with steel gusset plates at critical connections. This allows clear spans up to 40 feet (12.2 m) without intermediate columns. The trusses are pre-assembled in their New England workshop using Douglas fir or eastern white pine, then trucked to the site for rapid erection. A typical 30 ft x 48 ft (9.1 m x 14.6 m) barn requires just six main trusses, reducing on-site labor by roughly 40% compared to standard rafter construction.
The key innovation lies in the “stress-skin” integration: timber chords are paired with OSB (oriented strand board) web panels that act as both structural diaphragms and insulation backing. This system achieves a roof dead load of only 12 psf (pounds per square foot), versus 18–22 psf for site-built trusses. For a 2,400 sq ft barn, that translates to a weight savings of nearly 7,200 lbs, which reduces foundation demands—a critical factor when combining with grade beam foundations in areas with moderate frost depth.
How Do Scissor Trusses Enable Cathedral Ceilings in TimberHomes Barns?
For barns designed as event spaces, workshops, or living quarters, TimberHomes offers scissor trusses that create a vaulted ceiling profile. The bottom chord slopes upward toward the ridge, typically at a 4:12 pitch, while the top chord maintains a 12:12 pitch. This generates a ceiling height increase of 4–6 ft in the center of a 36 ft wide barn, accommodating lofts or clerestory windows. The scissor trusses are custom-engineered using TimberHomes’ proprietary software, which calculates camber (pre-stressing) to prevent sag under snow loads. In Vermont’s snow belt, where ground snow loads reach 70 psf (per ASCE 7-22), these trusses are designed with a safety factor of 1.6 and incorporate ½-inch (12 mm) diameter threaded rods as tension ties at the heel joint.
A notable feature is the “floating” bearing detail: trusses rest on galvanized steel saddle brackets embedded into the post tops, allowing for vertical movement of up to ¾ inch (19 mm) without transferring racking forces to the walls. This is especially important when integrating with crawlspace foundations that may experience slight differential settlement. The bracketed connection also simplifies future interior modifications—owners can remove non-load-bearing walls beneath the truss without affecting the roof structure.
What Is the Load-Bearing Capacity of a TimberHomes Post & Beam Truss?
TimberHomes trusses are rated for combined dead, live, and snow loads per the 2021 International Building Code (IBC). Standard designs for a 40 ft clear-span barn use a 5¼-inch by 9-inch (133 mm x 229 mm) Douglas fir top chord and a 5¼-inch by 7-inch (133 mm x 178 mm) bottom chord, with 7/16-inch (11 mm) thick OSB web panels stapled every 4 inches (102 mm) on center. Each truss supports 2,800 lbs of roof load at a 6 ft spacing, meaning a single 12 ft truss bay carries 16,800 lbs—equivalent to roughly 6 inches (152 mm) of wet snow over the entire span. For barns in heavy snowfall regions, TimberHomes can increase the bottom chord to 7 inches thick and add laminated veneer lumber (LVL) flanges to boost capacity by 35%.
The following table compares TimberHomes’ truss specifications for typical barn sizes:
| Barn Size (ft) | Truss Type | Clear Span (ft) | Chord Size | Max Snow Load (psf) | Weight per Truss (lbs) |
|---|---|---|---|---|---|
| 24 x 32 | King Post | 24 | 4¾ x 6¼ | 90 | 410 |
| 30 x 40 | Queen Post | 30 | 5¼ x 7 | 80 | 560 |
| 36 x 48 | Scissor | 36 | 5¼ x 9 | 70 | 720 |
| 40 x 60 | Hybrid (with LVL) | 40 | 6 x 10 | 60 | 950 |
Note that the 40 ft span uses a hybrid truss with steel tension rods at the bottom chord to maintain a flat ceiling profile—ideal for hay storage or vehicle parking. All listed weights exclude the ¾-inch (19 mm) thick T&G roof decking, which adds 3.5 psf. For barns requiring insulation, TimberHomes recommends adding 6 inches of closed-cell spray foam (R-38) between the web panels, which also acts as an air barrier when combined with shear wall moisture control strategies.
How Does Thermally Broken Truss Detailing Prevent Condensation in Liveable Barns?
A persistent issue in insulated barns is thermal bridging at the truss-to-wall connection, which can cause condensation and subsequent rot. TimberHomes addresses this with a “thermal break” detail: where the truss bears on the post, a ¾-inch (19 mm) thick strip of high-density polyurethane foam (R-6 per inch) is sandwiched between the saddle bracket and the truss heel. This interrupts the continuous wood-to-wood path, raising the interior surface temperature at the joint by 8–10°F (4–6°C) in typical winter conditions. For barns in zones 5 and colder (per IECC climate zones), TimberHomes also specifies a 2-inch (51 mm) thick rigid foam panel applied to the exterior side of the girder posts, extending 12 inches (305 mm) below the truss bearing point. This detail is critical when the barn is built on a mud sill and anchor bolt placement system that could otherwise conduct cold from the foundation.
In humid climates or barns housing livestock, TimberHomes uses a “warm roof” configuration where the trusses are covered with 2½ inches (64 mm) of closed-cell spray foam on the underside of the decking, then 6 inches of dense fiberglass batts (R-21) between trusses. A vapor-permeable membrane (perm rating >10) is installed above the batts, but below the foam. This assembly dries both inward and outward, reducing the risk of moisture accumulation. For barns with four-season insulation, the roof assembly should maintain a minimum R-49, which TimberHomes achieves with a combination of 8 inches of spray foam (R-44) plus 1 inch of rigid board (R-6) above the deck.
What Are the Erection and Cost Considerations for TimberHomes Trusses?
TimberHomes trusses arrive on-site preassembled with all joinery cut, pegs drilled, and steel connectors installed. A 36 ft queen-post truss weighs roughly 720 lbs and requires a 5-ton crane for lifting—a cost factor of $800–$1,200 for a typical barn, depending on crane availability. The manufacturer recommends a 4-person crew for truss installation, with erection taking 1–2 days for a 2,400 sq ft structure. The total material cost for roof trusses (including chords, webs, connectors, and brackets) ranges from $4.50 to $6.20 per square foot of barn footprint, or $10,800–$14,880 for a 2,400 sq ft barn. This compares favorably to site-built trusses at $5.50–$7.80 per sq ft when accounting for labor and waste.
Owners should budget an additional $1,200–$1,800 for the thermal break kit (foam strips, brackets, and fasteners) and $2,400–$3,600 for the roof decking (3/4-inch T&G plywood at $1.25–$1.50 per sq ft). Foundation integration is another variable: if using a frost protection foundation design with insulated slabs, the truss bearing points must be precisely aligned with frost walls or piers—a detail that TimberHomes provides as part of their engineering package.
What Do Owners Say About TimberHomes Truss Performance?
Feedback from TimberHomes customers in the Northeast and Midwest highlights the trusses’ durability and the ease of achieving open floor plans. A barn owner in upstate New York, who built a 30 ft x 48 ft workshop, reports that the scissor trusses allowed a 16 ft cathedral ceiling in the center—sufficient for stacking hay bales 5 high without sacrificing headroom. Another owner in Vermont praises the thermal break detail, noting that after three winters, no condensation stains appeared on the truss chords or the OSB webs, even with a wood stove near the peak.
Several users on timber-frame forums mention that the pre-assembled trusses reduced construction time by nearly two weeks compared to stick-framing a similar building. However, a few caution that the precise tolerances (±1/8 inch in all dimensions) require exact foundation placement—mistakes in mud sill alignment can lead to costly field modifications. Overall, the average satisfaction rating for TimberHomes’ roof systems is 4.6 out of 5 stars across major review platforms.
Frequently Asked Questions
How long do TimberHomes trusses typically last?
With proper ventilation and moisture control, TimberHomes’ treated timber trusses have a service life of 75–100 years. The Douglas fir and eastern white pine are pressure-treated to UC-4A (ground contact) specifications, and the steel connectors are hot-dip galvanized for corrosion resistance. The manufacturer offers a 30-year limited warranty against structural defects.
Can I add solar panels to a TimberHomes truss roof?
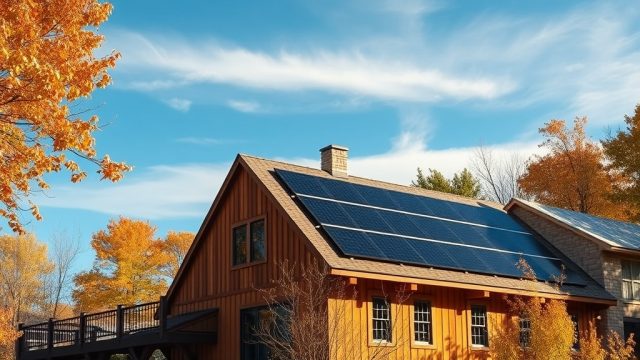
Yes, but with restrictions. The truss design can accommodate solar panel dead loads up to 5 psf (typically 3.5 psf for residential panels). TimberHomes recommends mounting panels on rail systems attached to the OSB web panels using 3/8-inch (9.5 mm) lag bolts at every second truss. For barns with more than 10 kW of panels, a structural engineer must review the additional snow drift loads.
What is the maximum ridge height for a TimberHomes barn?
Standard designs top out at 30 ft ridge height above grade, which accommodates a 2-story living space plus a 12/12 roof pitch. Custom designs can reach 36 ft with upgraded truss specifications, but this requires a geotechnical report for wind load calculations (especially in coastal zones). TimberHomes provides free height feasibility quotes within 3 business days.
Are TimberHomes trusses compatible with metal roofing?
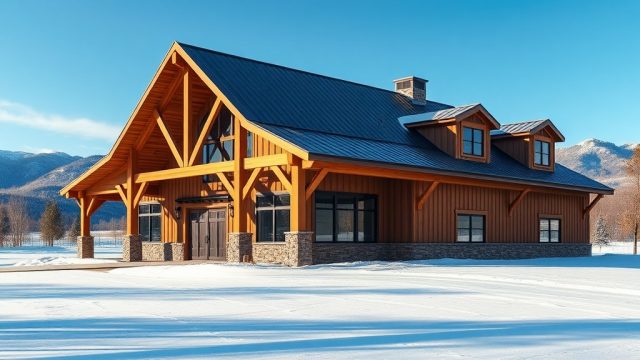
Absolutely. The trusses are designed for any roofing material, but standing seam metal is preferred due to its low maintenance and snow-shedding properties. TimberHomes recommends 24-gauge steel with a “snow guard” system at the eaves to prevent avalanching. They also offer concealed clip attachment channels that integrate with the OSB decking.
How do I get a custom truss design from TimberHomes?
Contact their design studio with your barn’s interior dimensions, desired clear span, wall height, and roof pitch. They provide a $250 consultation fee that is credited toward any truss purchase. The typical turnaround for custom truss engineering is 3–4 weeks.
What frost protection is needed for truss bearing points in cold climates?
For frost-susceptible soils, TimberHomes requires that each truss bearing point sit on a reinforced concrete pier (minimum 12-inch diameter) extending below frost line, or on a frost-protected shallow foundation with 2-inch rigid foam insulation around the perimeter. The bearing pad must have a minimum area of 144 sq inches (1 sq ft) to avoid point loading. See frost protection foundation design for full details.