TimberHomes Post & Beam: Comparing Pier vs. Grade Beam Foundations for Barn Structures
When constructing a TimberHomes Post & Beam barn, the foundation choice significantly impacts structural longevity and cost. This article compares pier foundations and grade beam foundations for barn structures, evaluating key factors like soil conditions, load capacity, and budget. Understanding these differences helps property owners make informed decisions for their post-and-beam projects.
What Are the Core Differences Between Pier and Grade Beam Foundations for TimberHomes Barns?
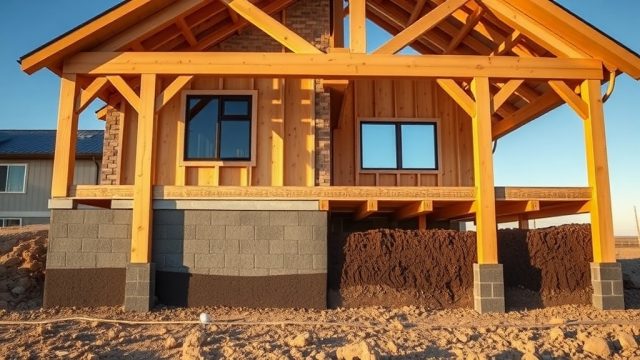
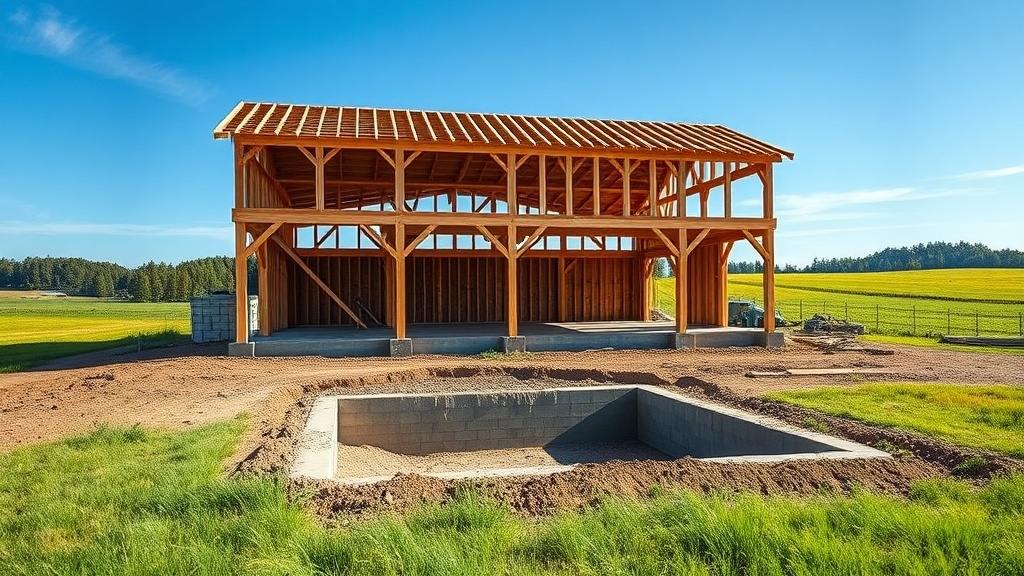
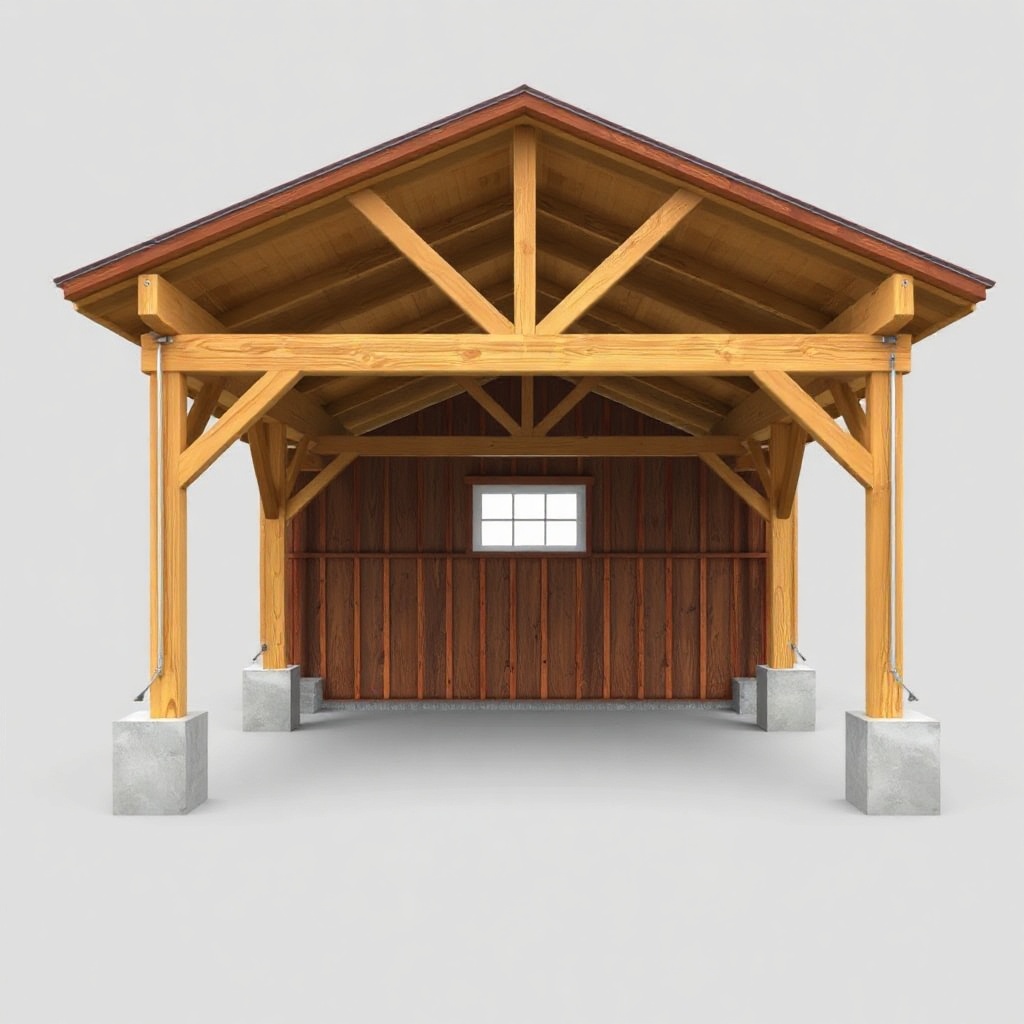
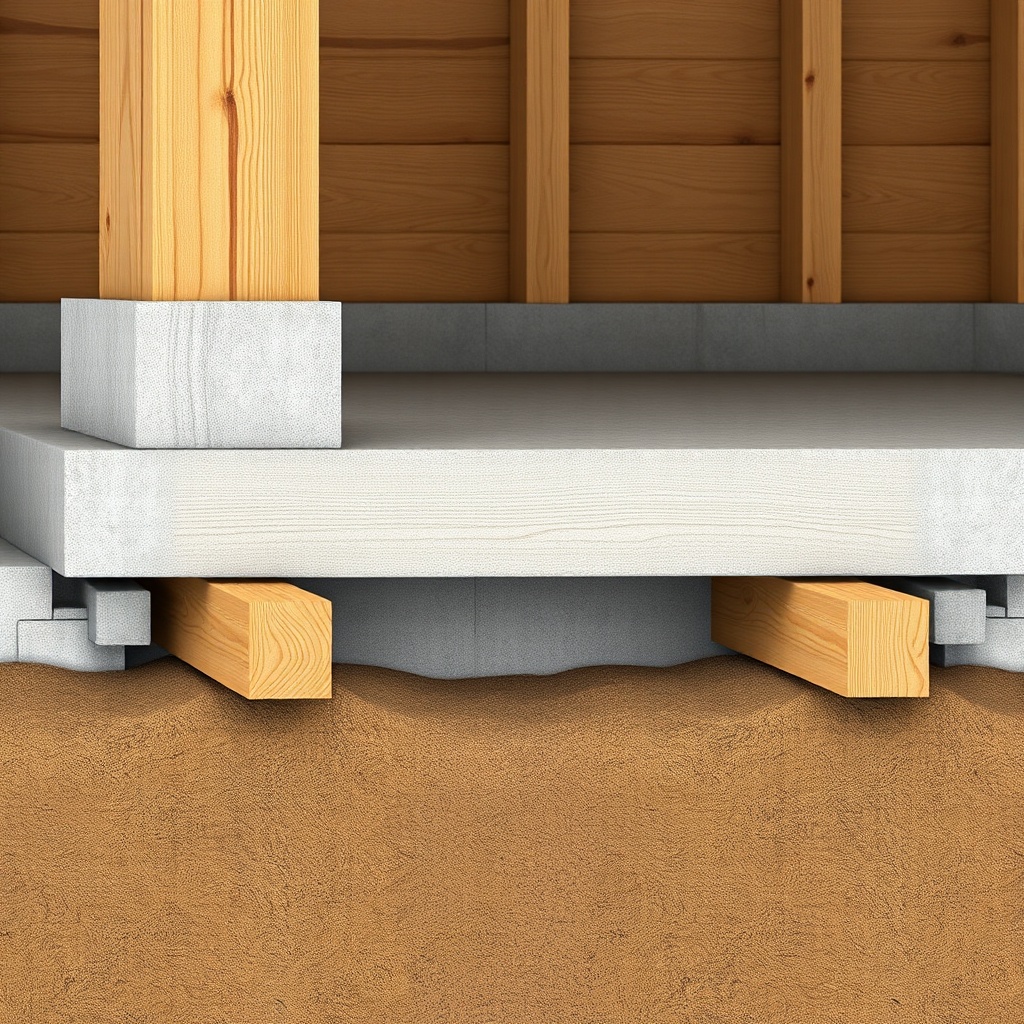
Pier foundations consist of isolated concrete columns that transfer loads directly to stable soil or bedrock, often used for smaller or simpler barn structures. Grade beam foundations involve a continuous concrete beam that spans between piles or piers, distributing weight across a larger area and resisting lateral forces better. For TimberHomes Post & Beam barns, the choice depends on ground conditions, structural requirements, and intended use, such as hay storage, equipment sheds, or living spaces.
Pier foundations are typically more economical for single-story barns with light loads, requiring less excavation and concrete. Grade beams excel in unstable soils or where heavy loads from upper floors or snow accumulation are expected. A slab-on-grade foundation cost analysis can provide further insight into alternative options for barn structures.
How Do Soil Conditions Influence the Foundation Choice for TimberHomes Post & Beam Structures?
Soil bearing capacity and frost depth are critical factors. Pier foundations require competent soil at shallow depths, typically less than 4 feet for light barns, but in expansive clay or loose sand, deeper piers are needed. Grade beam foundations can span over soft zones, reducing the risk of differential settlement in variable soil profiles. For TimberHomes barns in regions with high frost lines (e.g., 48 inches in New England), piers must be set below frost depth, while grade beams can be designed with frost-protected shallow foundation techniques if insulation is added.
A geotechnical report is essential before any foundation work. For example, a pier foundation on sandy loam with a bearing capacity of 2,500 psf might need 12-inch diameter piers at 8-foot intervals, while a grade beam on the same soil could use 16-inch wide beams reinforced with steel. TimberHomes recommends consulting engineers for site-specific designs, especially in areas with high water tables.
Which Foundation Type Offers Better Load Distribution for Barn Roofs and Heavy Snow?
Grade beams provide superior load distribution across the entire barn footprint, which is ideal for heavy snow loads common in northern climates. A TimberHomes Post & Beam barn with a 30-foot span and a roof pitch of 8:12 may experience snow loads exceeding 50 psf in some zones. Grade beams transfer these forces to multiple piles or spread footings, reducing point loads on individual posts. Pier foundations concentrate loads at discrete points, requiring larger pier diameters or more piers for equivalent capacity.
For a typical barn, a grade beam system might cost 15-25% more upfront but offers redundancy against settlement. A snow load calculation guide can help determine the required foundation capacity for specific regions. In seismic areas, grade beams also resist lateral forces better than isolated piers, which may need additional bracing.
What Are the Cost Differences Between Pier and Grade Beam Foundations for TimberHomes Barns?
The cost varies by region and site conditions. For a 1,200-square-foot TimberHomes barn, a pier foundation typically ranges from £4,500 to £8,000, including excavation, concrete, and steel reinforcement. A grade beam foundation for the same barn might cost £7,500 to £15,000, reflecting more concrete, forming, and steel. Factors like soil compaction, depth, and accessibility influence these numbers.
Below is a comparison table for a standard post-and-beam barn (1,200 sq ft, 6 posts, single story):
| Foundation Type | Estimated Cost (GBP) | Load Capacity (psf) | Installation Time | Soil Suitability |
|---|---|---|---|---|
| Pier (12-inch dia., 4-ft deep) | £5,200 – £7,500 | 2,500 – 3,500 | 3-5 days | Good soil, no high water table |
| Grade Beam (16-inch wide, 12-inch deep) | £8,800 – £14,000 | 3,500 – 5,000 | 5-8 days | Variable soil, moderate loads |
| Grade Beam with piles | £12,000 – £18,000 | 5,000+ | 7-10 days | Poor soil, high loads |
For timber frame owners considering custom beams, a portable sawmill comparison can reduce lumber costs, impacting overall project budgets.
How Do Foundation Choices Affect Floor Truss Design and Open Floor Plans?
Floor truss design in TimberHomes Post & Beam barns interacts directly with foundation type. Pier foundations provide discrete support points, making long-span trusses necessary for open floor plans if posts are placed at corners only. Grade beams allow more flexible truss placement because the continuous beam can support intermediate posts or bearing walls. For large open spaces like workshops or event venues, grade beams enable wider bays (e.g., 24 feet) without additional piers, simplifying floor layouts.
A floor truss design guide details how truss spacing and depth vary with foundation type. For instance, a pier-supported barn might use 24-inch deep trusses at 4-foot centers, while a grade beam barn could use 18-inch deep trusses at 8-foot centers, reducing material costs. Structural engineers often prefer grade beams for irregular floor plans because they accommodate both point loads and distributed loads more effectively.
What Are the Maintenance and Retrofit Implications for Each Foundation Type?
Pier foundations require periodic inspection for frost heave, moisture intrusion, and pest damage, especially in older barns. Soil erosion around piers can expose columns, leading to structural issues. Grade beams, with their continuous contact, are less prone to point heaving but can develop cracks from thermal expansion or poor backfill. For TimberHomes barns, grade beams offer easier retrofit for adding plumbing or electrical conduits because the beam can be cored or cut without compromising load paths.
For stone foundations, which are common in historic barns, repair techniques differ. A stone foundation repair guide explains methods like underpinning or concrete encasement. Grade beams are often more compatible with retrofitting modern amenities, as they provide a solid base for sill plate anchors. Pier foundations may need additional bracing if the barn is expanded laterally or vertically.
What Owners Say About Their Foundation Choices for TimberHomes Post & Beam Barns
Owners who chose pier foundations often cite lower initial cost and faster construction for small barns used as workshops or storage. One owner in Devon reported saving £3,200 on a 900-square-foot barn by using piers over a grade beam, though they later added frost footings after a mild winter caused minor heave. Another in Scotland used grade beams for a 1,500-square-foot barn with a steep roof and heavy snow loads, noting the structure felt more solid after four harsh winters.
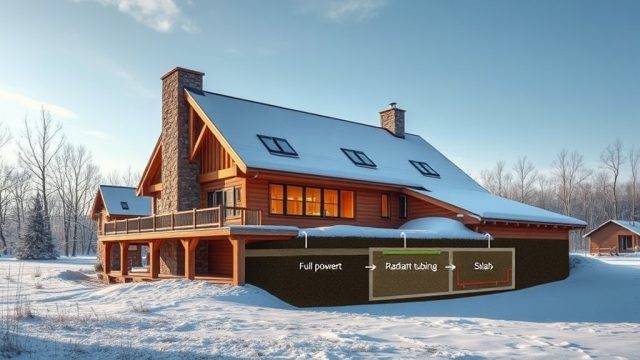
Feedback from TimberHomes customers highlights that grade beams provide peace of mind for multi-story barns or those with heated spaces. Owners planning to convert barns into homes often prefer grade beams because they integrate better with radiant floor heating and insulation. However, those on tight budgets or with excellent soil conditions find piers sufficient for basic barn needs. Many recommend obtaining multiple quotes from local contractors and considering long-term maintenance costs.
Frequently Asked Questions About TimberHomes Post & Beam Foundations
1. Can I use a pier foundation for a two-story TimberHomes barn?
Yes, but piers must be larger (e.g., 18-inch diameter) and spaced closer (e.g., 6 feet apart) to handle doubled loads. Engineering review is essential.
2. How deep should piers be for frost protection in a barn?
Depths vary by region; in the UK, 600-900 mm below grade is common. For areas with severe frost, 48 inches may be needed. Check local building codes.
3. What is the typical lifespan of a grade beam foundation for a post-and-beam barn?
Properly designed and installed grade beams can last 50-100 years with minimal maintenance, especially when drainage and waterproofing are addressed.
4. Can I add a basement under a TimberHomes barn with a grade beam foundation?
Yes, with modifications. A grade beam can be designed as a crawlspace or full basement wall, but excavation costs increase significantly. Consider if the barn will have living space.
5. Are there alternatives to concrete for pier foundations?
Yes, helical piers or steel pipe piles are alternatives for poor soil, but they are more expensive (e.g., £8,000-£12,000 for a small barn). Timber Homas recommends concrete for most applications.
6. How do I choose between a pier and grade beam foundation for my barn?
Assess soil test results, snow loads, floor plan complexity, and budget. For simple, single-story barns on stable soil, piers suffice. For high loads, open plans, or variable soil, grade beams are better.