Yankee Barn Homes Lincoln: Comparing Foundation Options for Long-Term Durability
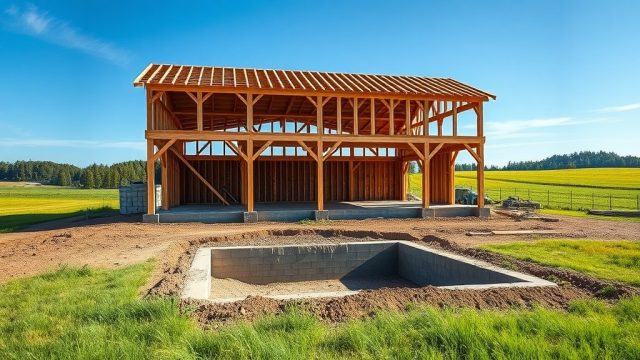
Yankee Barn Homes Lincoln offers an iconic post-and-beam aesthetic that demands a foundation built to match its timeless character. The choice between a full basement, crawl space, or slab foundation directly impacts long-term durability, energy efficiency, and overall cost. This article compares three primary foundation types for Yankee Barn Homes Lincoln, helping you decide which option best suits your climate, budget, and maintenance expectations in New England.
Why Does Foundation Type Matter for a Yankee Barn Home in Lincoln?
The foundation of a Yankee Barn Homes Lincoln structure is more than a base—it’s the anchor for the heavy timber frame and the first line of defense against moisture, frost heave, and thermal loss. Lincoln, New Hampshire, experiences freeze-thaw cycles reaching -30°F (-34°C) in winter, making frost depth a critical factor. A poorly planned foundation can lead to shifting beams, cracked sill plates, and costly repairs. The choice also affects how you insulate your home and whether you can maximize usable space below the main floor.
For a deep dive on concrete mixes and compaction practices, see Yankee Barn Homes Lincoln: Foundation Prep and Concrete Considerations. That article covers site preparation and curing specifics, while this one focuses on comparing long-term durability.
What Are the Three Main Foundation Options and Their Durability Ratings?
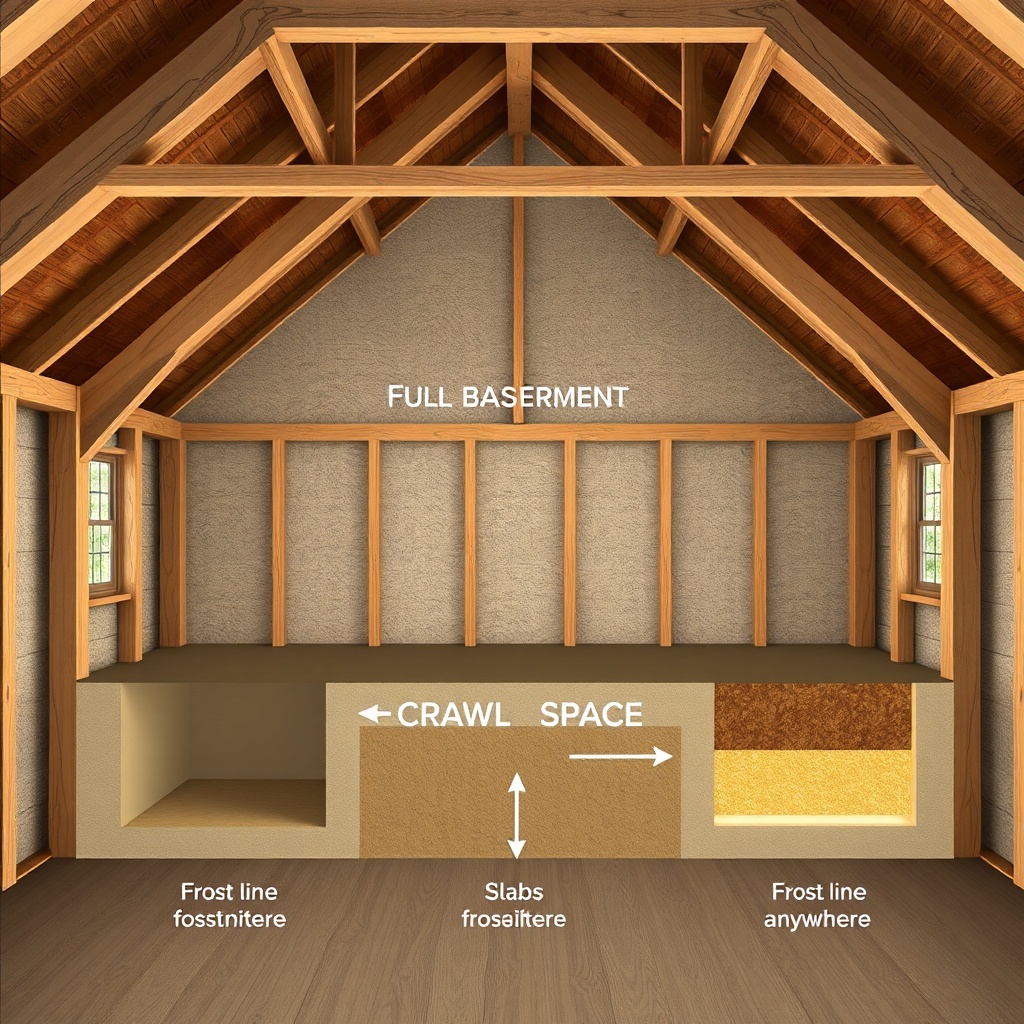
For Yankee Barn Homes Lincoln, three foundation types dominate: full basement (8-foot or taller), crawl space (2–4 feet), and monolithic slab-on-grade. Each offers distinct durability trade-offs in terms of moisture resistance, structural integrity, and lifespan. The table below compares key factors for long-term performance in Lincoln’s climate.
| Foundation Type | Typical Cost (USD) for 1,200 sq ft Yankee Barn | Frost Depth Requirement | Moisture Risk | Structural Life Expectancy | Insulation Viability | Maintenance Frequency |
|---|---|---|---|---|---|---|
| Full Basement (poured concrete, 9 ft) | $28,000–$36,000 | 48 in. footer | Low with proper waterproofing | 75–100 years | Excellent (foam board + rigid) | Every 10–15 years (sealant) |
| Crawl Space (vented, 3 ft) | $12,000–$18,000 | 48 in. footer | Moderate–high without encapsulation | 40–60 years | Good (encapsulated) | Every 3–5 years (moisture check) |
| Slab-on-Grade (4 in. reinforced) | $8,000–$12,000 | 48 in. thickened edge | Low with vapor barrier | 50–70 years | Fair (requires rigid insulation below) | Every 5–7 years (crack inspection) |
Durability rankings favor full basements for long-term resilience, especially when combined with drainage tile and sump systems. Crawl spaces, if not encapsulated, can degrade faster due to humidity and potential wood rot in the floor joists above. Slabs offer moderate life but limit access to plumbing and electrical runs.
How Does a Full Basement Compare for Insulation and Energy Efficiency?
For Yankee Barn Homes Lincoln, a full basement provides the most versatile insulation opportunity. You can install 2-inch rigid foam boards on the interior walls (R-10 value) and seal the rim joist area to prevent air leakage. This approach supports year-round comfort, especially when paired with the post-and-beam shell. The basement can be conditioned as a workshop or storage area, reducing thermal bridging from the ground.
In contrast, a crawl space requires careful encapsulation—typically a 6-mil polyethylene vapor barrier on the floor and walls—plus rigid foam on the walls to achieve R-15 or better. Without encapsulation, the basement’s floor above loses heat rapidly. A slab-on-grade foundation must rely on 2–4 inches of extruded polystyrene (XPS) below the concrete and a 2-inch vertical insulation skirt at the perimeter. This can improve efficiency, but the slab itself remains a thermal mass that absorbs cold in winter.
For a comprehensive look at insulating the main living space, read Yankee Barn Homes Lincoln: Insulating for Four-Season Comfort. That guide covers strategies for the envelope above the foundation, which is equally important for overall energy performance.
What Are the Structural Risks of Each Foundation in Frost-Prone Soil?
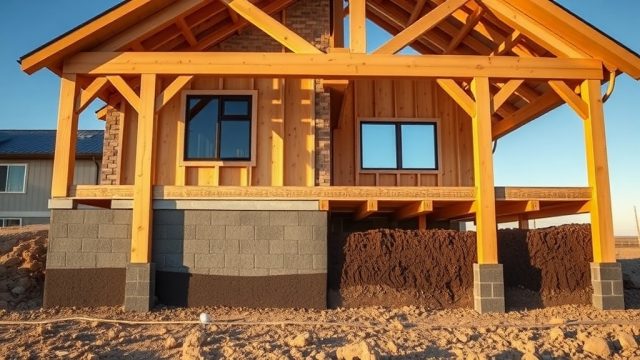
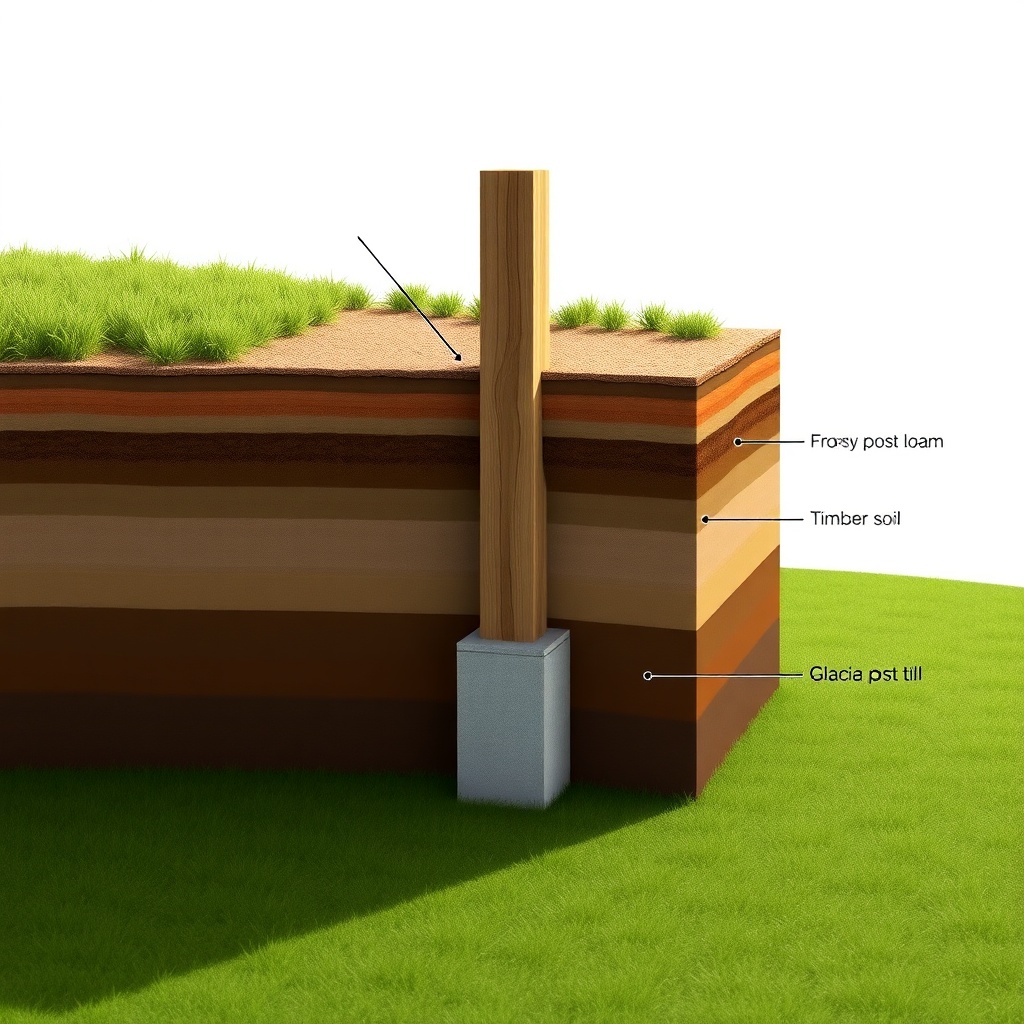
Lincoln’s soil, often silty loam over glacial till, can heave up to 6 inches during deep freezes. Full basements counter this with footers extending below the frost line (48 inches). The concrete walls (typically 8–10 inches thick) resist lateral soil pressure and provide a stable base for the Yankee Barn’s heavy timber frame—each post can weigh 200–400 pounds. Crawl spaces require similar footer depth but often use only 4-inch walls, which can crack if backfilled too soon.
Slab-on-grade foundations rely on a thickened edge (12–16 inches deep) to distribute loads. However, if the slab is poured without proper compaction or without a vapor barrier, frost can lift corners, leading to differential settlement. This can misalign the beam connections. Regular inspections are crucial for slabs—cracks wider than 1/8 inch warrant immediate repair. Full basements are the most forgiving of soil movement, provided the drainage system directs water away from the walls.
How Do Foundation Options Affect Interior Flooring and Loft Space?
The foundation type directly influences the subfloor structure and, consequently, the options for flooring materials in your Yankee Barn Homes Lincoln. Full basements allow for a traditional wood joist system over an accessible crawlspace—ideal for installing hardwood or engineered planks with proper ventilation below. Crawl spaces, especially those only 2 feet high, limit the ability to run ductwork or install radiant heating beneath the floor. Slabs require a floating subfloor system (e.g., plywood over sleepers) to avoid moisture wicking.
When considering loft space above the main level, foundation stability matters. A full basement provides a solid base for the main floor joists that support the loft. If you plan to add heavy furniture or a home office in the loft, a slab or well-encapsulated crawl space can still work, but you may need to reinforce the floor framing. For tips on maximizing the loft area, see Yankee Barn Homes Lincoln: Maximizing Loft Space with Flooring Solutions.
What Is the Cost vs. Value Analysis for Each Foundation?
Budget often drives foundation choice, but long-term value must be weighed. For a typical 1,200-square-foot Yankee Barn Homes Lincoln model, a full basement adds $16,000–$24,000 over a slab, but it recovers 75–80% of that cost in resale value due to usable space and reduced maintenance. Crawl spaces offer a middle ground, but encapsulated systems can cost $5,000–$8,000 extra—erasing some savings. Slabs are cheapest upfront but offer minimal storage and may require $2,000–$4,000 in retrofitting for future plumbing changes.
Consider the total cost of ownership over 30 years: full basements average $1,200 per year (including occasional waterproofing), crawl spaces $900 per year (with encapsulated maintenance), and slabs $700 per year (including crack sealing). The basement option provides the best return if you plan to stay long-term. For a full cost breakdown, consult Yankee Barn Homes Lincoln: Buying Guide – Cost vs. Value Analysis.
What Owners Say About Their Foundation Choices
Yankee Barn Homes Lincoln owners consistently report satisfaction with full basements, citing the ability to finish space for a workshop or seasonal storage. One owner in Woodstock noted, “We chose a 9-foot poured basement with exterior waterproofing. After 12 winters, zero cracks and dry as a bone.” Crawl space owners often mention humidity—one Lincoln owner said, “We encapsulated after year two, and it made a huge difference for the main floor’s temperature.” Slab owners appreciate the low initial cost but caution about cold floors: “We added 2-inch foam under the slab, but it still feels chilly in January.” The consensus: spend more on a basement if you prioritize longevity and comfort.
Frequently Asked Questions
1. Can I switch foundation types after ordering a Yankee Barn Homes Lincoln kit?
Yes, but only during the design phase. Once the timber frame is manufactured, altering foundation dimensions is costly. Consult your builder early to decide based on site soil tests.
2. Do full basements require interior drainage in Lincoln’s climate?
Yes, especially with clay-rich soil. Install a perimeter drain tile system with a sump pump to manage groundwater. This is standard practice for all Yankee Barn Homes Lincoln foundations.
3. How deep should footers be for a crawl space in Lincoln?
Footers must extend below the frost line—typically 48 inches deep for Lincoln’s climate zone. A structural engineer should verify based on soil bearing capacity.
4. Can I install radiant heating under a slab foundation?
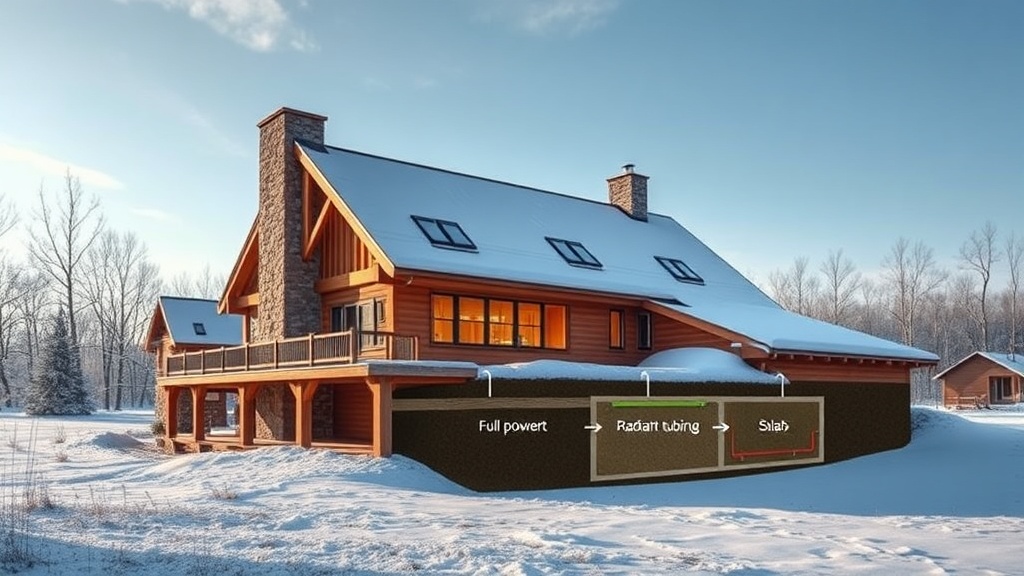
Yes, but it requires 2–3 inches of rigid foam insulation below the concrete slab to direct heat upward. PEX tubing loops must be laid before pouring. This adds about $4–$6 per square foot.
5. What is the chimney allowance for foundation options?
For a full basement, a chimney can sit on a concrete pad poured integrally with the basement floor. For slabs or crawl spaces, you need a separate reinforced footer extending below frost line. Check local codes.
6. How does foundation type affect beam notching and mortising?
The foundation must provide a level sill plate for the timber frame. Full basements allow for anchor bolts every 4 feet; slabs use J-bolts. Notching and mortising require precise alignment with the foundation’s top plate. For tool advice, see Yankee Barn Homes Lincoln: Tools and Cutting Techniques for Beam Notching and Mortising.