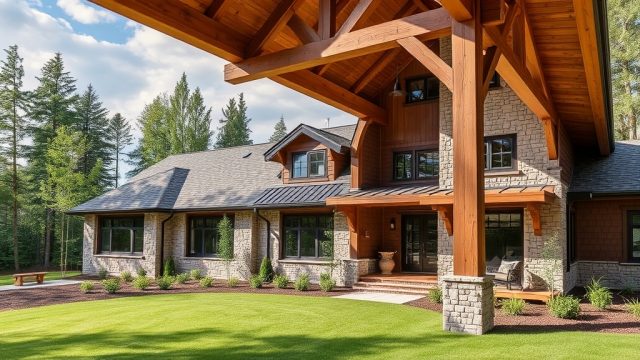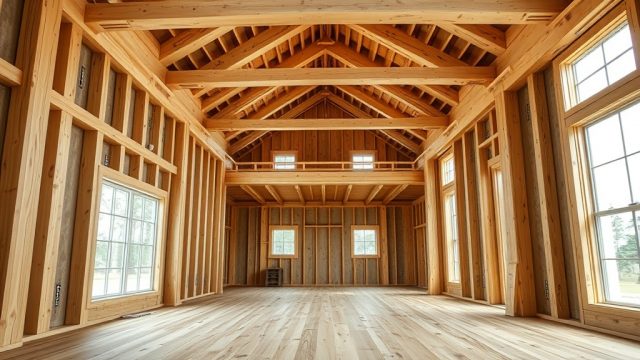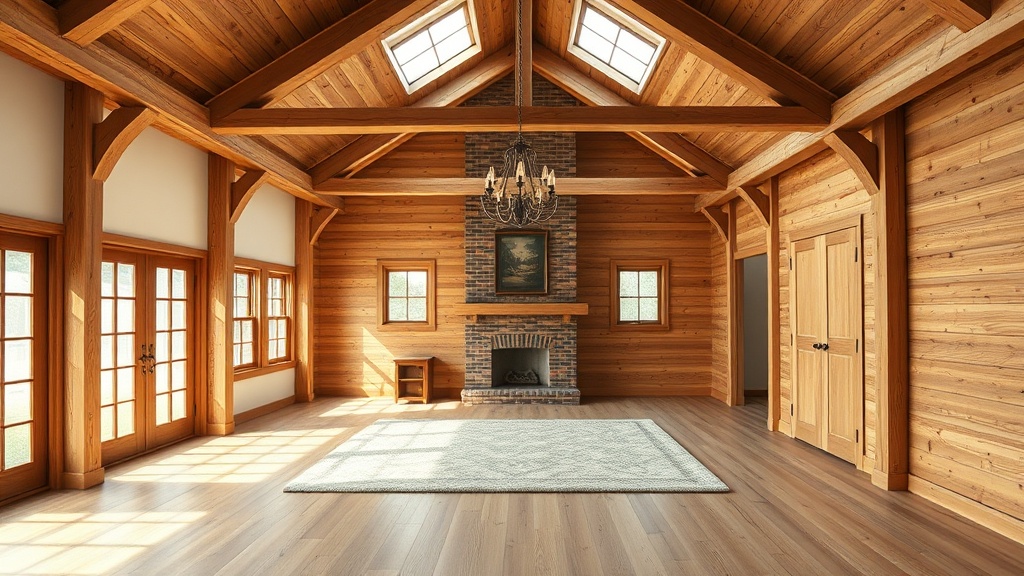
Yankee Barn Homes Lincoln: Maximizing Loft Space with Flooring Solutions
When building a Yankee Barn Homes Lincoln, the loft often serves as a secondary living area, home office, or guest suite. Yet without proper flooring, this elevated space can feel cramped, noisy, or underutilized. This guide covers smart flooring choices that transform your Lincoln model’s loft into a functional, comfortable extension of your home—balancing aesthetics, acoustics, and budget in pounds sterling.
What Are the Best Flooring Materials for a Yankee Barn Homes Lincoln Loft?
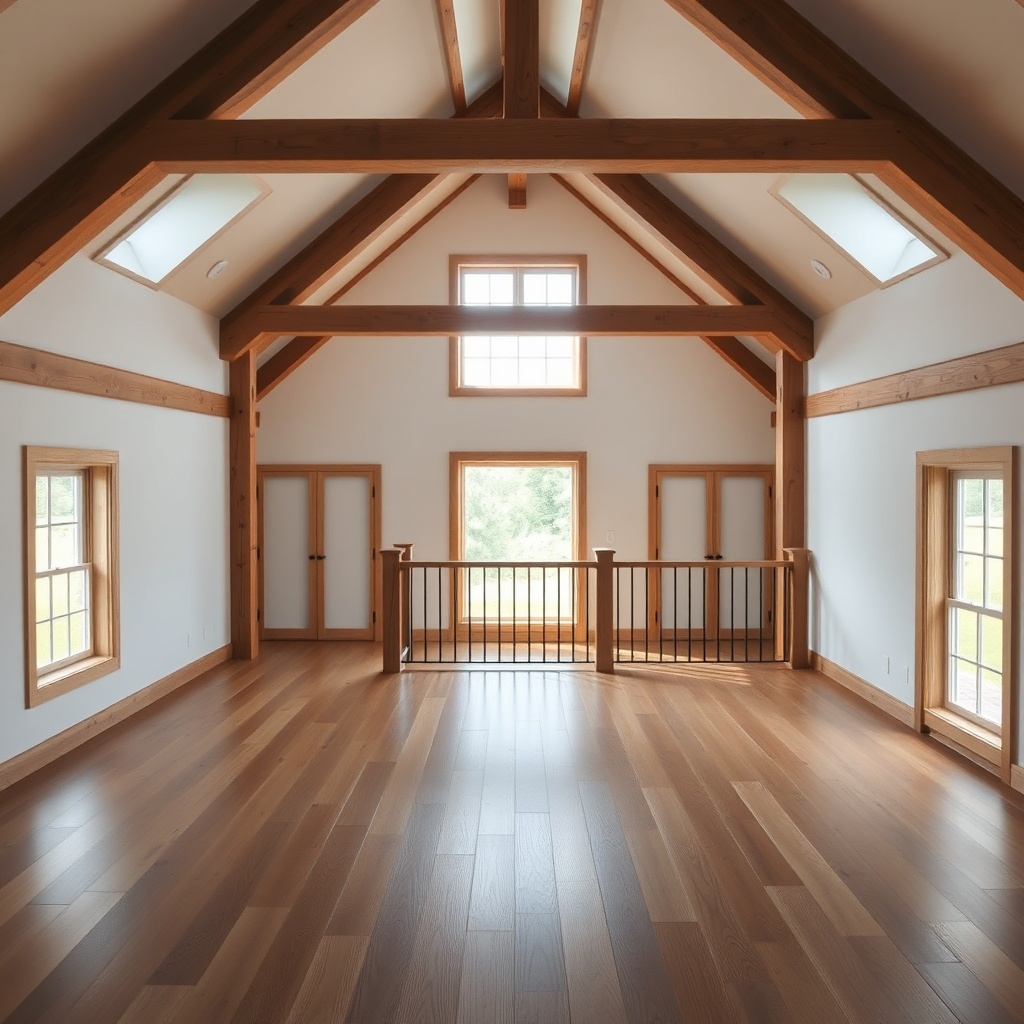
The Lincoln’s loft typically spans 20 feet by 16 feet (320 sq ft), accessed by an open staircase. Key considerations for any loft flooring include weight load, moisture resistance (from roof and walls), and sound transmission. Top contenders are engineered wood, luxury vinyl plank (LVP), and medium-pile carpet.
Engineered wood (e.g., oak or walnut with a 5mm wear layer) costs between £45 and £70 per sq m installed. It offers natural warmth and aligns with the barn-style aesthetic. LVP, at £30–£55 per sq m, is more budget-friendly and resistant to scratches from furniture moves. Carpet, at £25–£40 per sq m, deadens footfall noise—ideal if the loft is a bedroom—but requires more frequent cleaning due to dust from the timber frame.
For a cleaner balance, consider a floating-engineered wood floor with a thick underlayment (2mm cork or 5mm foam). This reduces impact sound by up to 18 dB compared to directly gluing planks. Always check the loft’s joist span and subfloor: Yankee Barn Homes Lincoln specifies 2×10 joists at 16-inch centres, which comfortably support engineered wood or LVP up to 12mm thick.
How Much Weight Can a Yankee Barn Homes Lincoln Loft Floor Safely Support?
Structural engineers design the Lincoln’s loft to handle a live load of 40–50 pounds per square foot (psf). In UK terms, that’s approximately 1.9–2.4 kN/m². This accommodates typical furnishings like a double bed, desk, and armchair. However, stone or ceramic tile flooring—which can weigh 20–25 kg/m² (4.5 psf)—may push limits, especially if combined with heavy furniture.
Below is a comparison table showing common flooring options and their approximate dead loads for a 320 sq ft loft. Always verify with your Yankee Barn Homes Lincoln engineer before selecting materials, as framing modifications (e.g., sistering joists) may be needed for heavier finishes.
| Flooring Type | Thickness (mm) | Weight per m² (kg) | Weight for 320 sq ft (kg) | Suitable for Lincoln Loft? |
|---|---|---|---|---|
| Engineered Oak (5mm wear layer) | 12 | 10–12 | 34–41 | Yes – lightweight, good acoustic match |
| Luxury Vinyl Plank (LVP) | 5–8 | 7–10 | 24–34 | Yes – low profile, high durability |
| Medium-pile carpet + underlay | 10–12 | 5–8 | 17–27 | Yes – lightest option, but stain-prone |
| Solid hardwood (19mm) | 19 | 18–22 | 61–74 | Caution – may need joist reinforcement |
| Porcelain tile (10mm with adhesive) | 10+5 | 25–30 | 85–102 | Not recommended without structural upgrade |
If you’re planning heavy finishes, consult our Yankee Barn Homes Lincoln: Foundation Prep and Concrete Considerations article. A robust foundation distributes loads effectively, especially when loft weight is increased.
How Should You Install Flooring in a Yankee Barn Homes Lincoln Loft to Control Sound?
Acoustic control is vital in an open-plan barn home. The Lincoln’s loft sits directly above the main living area, so footsteps, dropped items, or even a spinning chair can create disruptive noise below. Three strategies work well: floating floors with underlayment, sound-deadening mats, and strategic area rugs.
Start with a 6mm acoustic underlayment specifically rated for timber frame structures. Products like AcoustiCORK (about £12 per sq m) reduce impact noise by 20 dB. Install it over a 3/4-inch plywood subfloor screwed to joists—avoid nailing, as that transmits vibration. For LVP or engineered wood, leave a 5mm expansion gap around the loft perimeter; fill it with acoustic sealant rather than foam, which dries rigid.
Top this with a dense wool-blend rug (7–10mm thick) covering at least 40% of the loft floor. Place the rug under the bed and a deep-pile runner from the staircase landing. Many Lincoln owners report a 60% reduction in perceived noise after adding underlayment and a rug. Avoid cheap rubber-backed mats, which can trap moisture and stain the subfloor.
Which Flooring Style Complements the Yankee Barn Homes Lincoln’s Timber Frame Design?
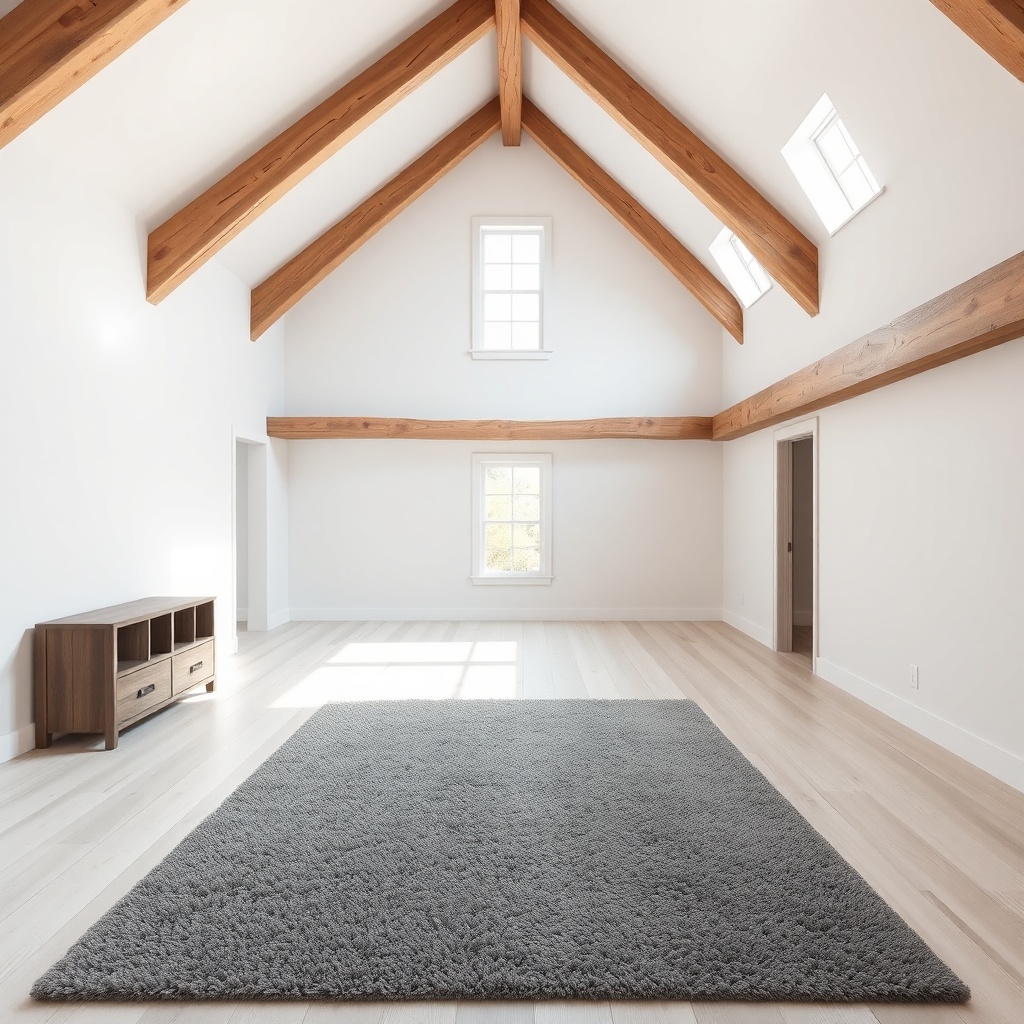
The Lincoln’s exposed Douglas fir or red oak posts and beams call for flooring that harmonises rather than competes. Designers often recommend a colour tone one to two shades lighter than the wall timbers, which are typically medium brown (≈5–7 on the wood tone scale). For a light, Scandinavian look, choose white-washed oak or pale grey LVP. For a cosy, rustic feel, select walnut or hickory with a wire-brushed finish.
Size matters too. Wide planks (6–8 inches wide) echo the barn’s horizontal lines and make the loft appear larger. Avoid narrow strips (2–3 inches) that break up the visual flow. If you use tile, limit it to a small bathroom addition (if your Lincoln includes a loft en suite). The main loft area should stay with wood or wood-look flooring to maintain warmth and continuity with the rest of the barn home.
For guidance on keeping the space comfortable year-round, see our Yankee Barn Homes Lincoln: Insulating for Four-Season Comfort article. Flooring plays a part in thermal comfort, especially with radiant underfloor heating—a popular upgrade in Lincoln lofts.
What Is the Cost of Flooring for a Yankee Barn Homes Lincoln Loft (320 sq ft)?
Total costs vary significantly based on material, labour, and underlayment. A realistic budget for a complete DIY installation ranges from £1,200 to £2,800 for engineered wood, or £900 to £1,800 for LVP. Hire a professional flooring contractor (typically £25–£40 per sq m labour) and those figures rise by £800–£1,300. Carpet remains the cheapest full-floor solution at £600–£1,000 for materials and installation.
Additional expenses include removing old subfloor if water-damaged (yes, leaks happen in barn roofs—allow £200–£400), adding acoustic underlayment (£350–£500), and transitioning trims at the staircase landing (£80–£150). Some homeowners splurge on radiant heating mats (about £30 per sq m) embedded under engineered wood. This costs roughly £1,000 extra but raises comfort levels dramatically.
To see how these flooring investments fit into your overall build budget, review our Yankee Barn Homes Lincoln: Foundation Prep and Concrete Considerations—foundation costs often set the baseline for construction planning.
How Do You Maintain Loft Flooring in a Yankee Barn Homes Lincoln?
Maintenance primarily depends on material, but all Lincoln lofts benefit from humidity control (keep indoor relative humidity at 40–55%). Engineered wood should be dust-mopped weekly and damp-mopped monthly with a pH-neutral cleaner. Avoid standing water—leftover snow melt tracked up the stairs can warp planks. LVP is forgiving: sweep often and use a vinyl-specific cleaner quarterly. Carpet needs vacuuming twice weekly and professional deep cleaning every 12–18 months.
Protect high-traffic areas—the top of the stairs and paths to the bed—with runners. Use felt pads under all furniture legs. Inspect the subfloor annually for signs of moisture (discolouration, musty odour), particularly near the roof-wall junction. If you notice squeaks, apply a lubricant to joist-to-subfloor screws rather than over-nailing, which splits the wood.
What Owners Say
Owners of the Yankee Barn Homes Lincoln model consistently praise the loft as a “serene retreat” but note that flooring choices make or break the experience. One couple from Cornwall, after installing 14mm engineered walnut over cork underlay, said, “The sound transfer is minimal – we can watch films downstairs without the kids above waking.” Another owner in the Highlands initially chose carpet but switched to LVP after two years because of dust from the exposed beams. “We love the flex vinyl—it’s quiet enough and cleans up in minutes,” she reported.
On the cost side, several owners recommend installing flooring before interior painting to avoid dripping on the finished surface. One owner saved approximately £400 by tackling the LVP installation herself with a click-lock system. Overall, the consensus: invest in a high-quality underlayment and choose mid-tone wood for timeless appeal that appreciates with the barn’s character.
Frequently Asked Questions
1. Can I install radiant heating under the loft flooring in my Yankee Barn Homes Lincoln?
Yes, electric radiant mats (around £30 per sq m) can be installed under engineered wood or LVP. Ensure the subfloor has a smooth surface and follow the underlayment manufacturer’s temperature limits. This is a popular upgrade in Lincoln lofts for four-season use.
2. Do I need to reinforce the joists for heavy stone flooring?
We strongly advise against stone or porcelain tile without consulting a structural engineer. The Lincoln’s standard joist system supports about 2.4 kN/m²; tile alone can exceed 3 kN/m² when combined with adhesive and underlay. Sistering joists or adding a steel beam may be necessary.
3. What is the best underlayment for reducing footfall sound?
A 6mm cork underlayment (density of 150–200 kg/m³) reduces impact noise by 18–22 dB and is compatible with engineered wood and LVP. Foam underlayments (e.g., 5mm cross-linked polyethylene) are cheaper but less effective for soundproofing.
4. How long does it take to install loft flooring in a Lincoln model?
For a 320 sq ft loft, DIY installation of click-lock LVP typically takes 1–2 days. Engineered wood with glue (glue-down method) takes 2–3 days, plus 24 hours curing time before moving furniture. Professional crews finish in 1–2 days.
5. Will my loft flooring warp if the barn roof leaks?
Yes—any wood-based flooring will warp with prolonged moisture. Promptly repair roof leaks (common during storm seasons) and ensure your loft has vapour barriers along the exterior walls. Use plastic sheeting under subfloor if you live in a high-moisture area.
6. Can I match the loft flooring to the main floor below?
Absolutely. Many owners choose the same engineered wood or LVP throughout the open-plan first floor and loft for seamless extension. Be aware that transitions at stairs and doorways require T-moulding strips to accommodate expansion gaps.