TimberHomes Post & Beam: Flooring and Loft Installation Guide
TimberHomes Post & Beam structures are celebrated for their enduring timber frames, but the flooring and loft systems within these homes require precise planning and execution to match the integrity of the frame. This guide provides expert insights into selecting materials, installing floor decks, and constructing lofts that maximise space without compromising structural safety. Whether you are restoring a historic barn or building a new timber frame home, understanding these techniques is essential for a durable, functional, and beautiful result.
What Are the Best Flooring Materials for a TimberHomes Post & Beam Structure?
The choice of flooring in a TimberHomes Post & Beam building influences both aesthetics and performance. Solid hardwoods like oak, maple, or hickory are popular for their durability and ability to complement the exposed timber framework. For a more rustic feel, reclaimed antique boards from old barns can be sourced, though they require careful preparation. Engineered wood flooring is another viable option, offering stability in areas with fluctuating humidity, such as lofts. When selecting materials, consider the span capabilities—solid planks up to 150mm wide can be laid directly on joists, while wider planks may need substrate support. Local suppliers in the UK often charge between £30 and £80 per square metre for quality oak flooring, depending on grade and finish. Always ensure that the flooring has an appropriate moisture content (typically 8-12%) to prevent movement after installation.
For lofts, a lighter option like plywood with a finished top layer is common, but for authenticity in a timber frame, tongue-and-groove softwood boards (e.g., pine or larch) are frequently chosen, costing around £20–£40 per square metre. Insulation beneath the floor is critical in loft spaces—rigid foam boards with a minimum R-value of 2.5 (U-value ~0.25 W/m²K) are recommended to meet building regulations. A vapour control layer (VCL) should be installed between the insulation and the warm side of the floor to prevent condensation. If using reclaimed timber, each board must be inspected for nails and treated with a preservative to avoid beetle infestation.
How Should the Subfloor Be Prepared for TimberHomes Post & Beam?
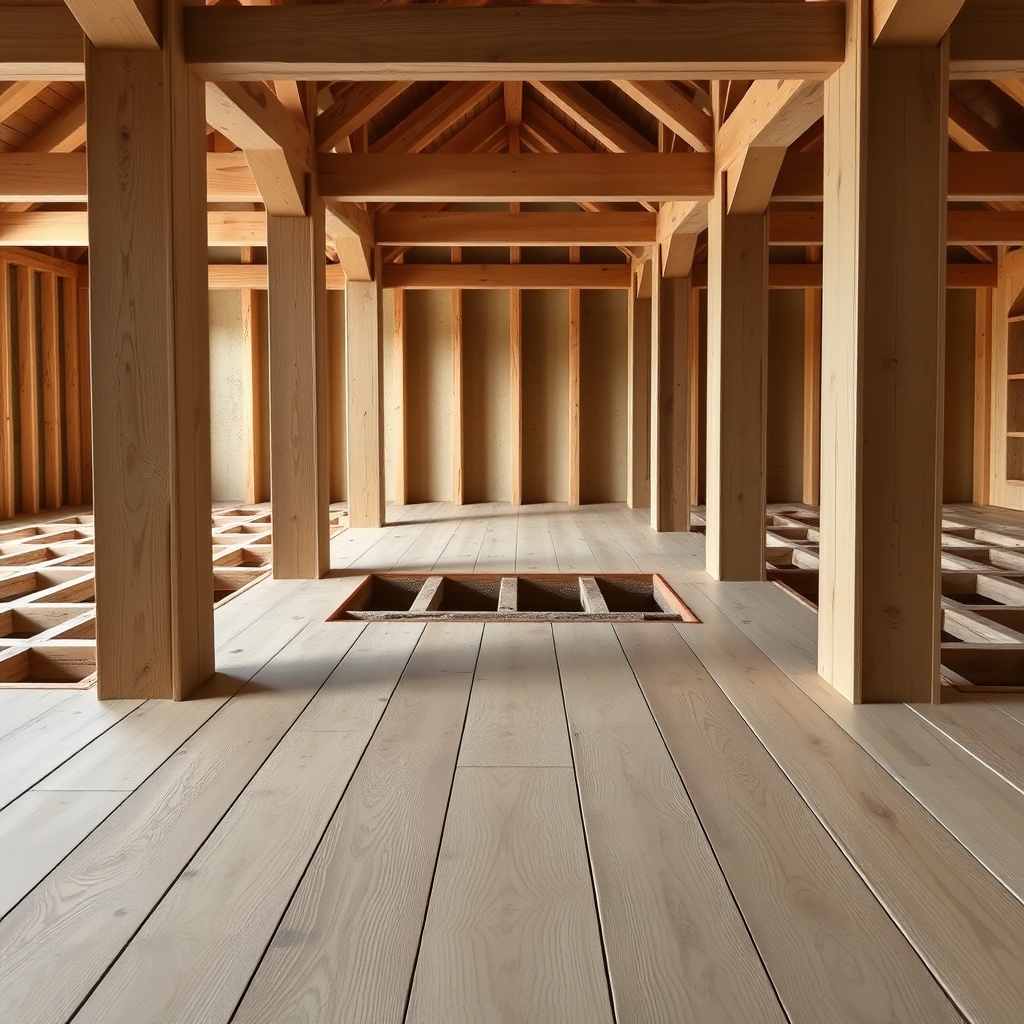
Before any finished flooring is laid, the subfloor must provide a level, dry, and structurally sound base. In a TimberHomes Post & Beam frame, the floor joists are typically sit on the sill beam or are framed into the posts using mortise and tenon joinery. Start by ensuring all joists are properly aligned and fixed with timber connectors or pegs. A 12mm plywood deck can serve as a structural subfloor, screwed at 300mm centres. Alternatively, for a traditional feel, 20mm thick softwood boards may be used, but these require a pitch-pine or similar sleeper system for ventilation.
Levelling is vital: use a long spirit level across the joists; if discrepancies exceed 3mm over 2 metres, shim the joists with treated timber strips. A layer of 15mm OSB (oriented strand board) is a cost-effective subfloor option for lofts, costing about £15–£25 per sheet (2.4m x 1.2m). Where plumbing or electrical runs are needed, cut channels into the joists rather than notching through them to maintain structural integrity. Overlaying with a 6mm plywood underlayment helps distribute point loads, especially in high-traffic areas. Allow for an expansion gap of 8-10mm around all posts and walls—this prevents the subfloor from buckling as it responds to seasonal moisture changes.
What Joinery Techniques Are Used for Loft Installation in TimberHomes?
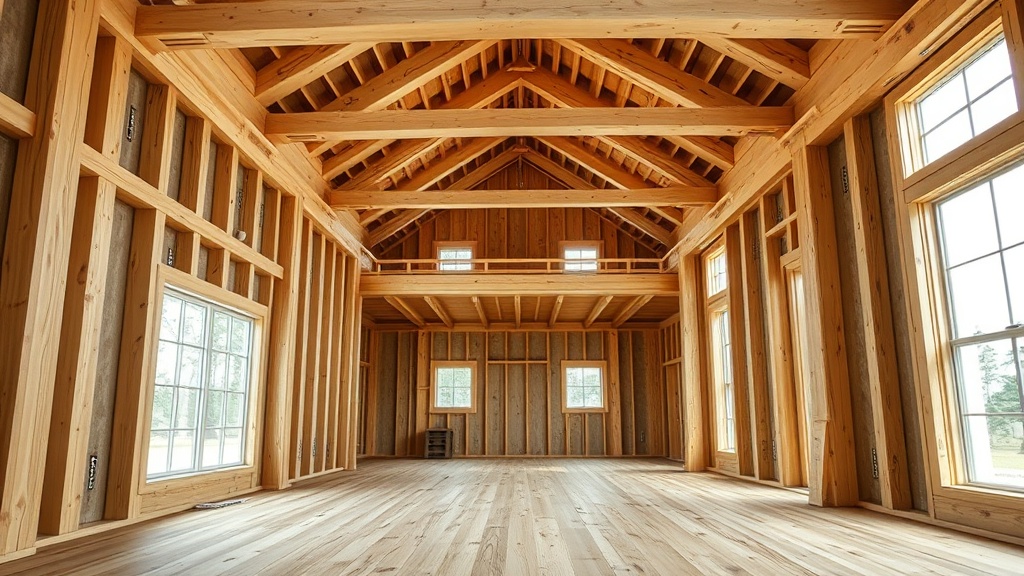
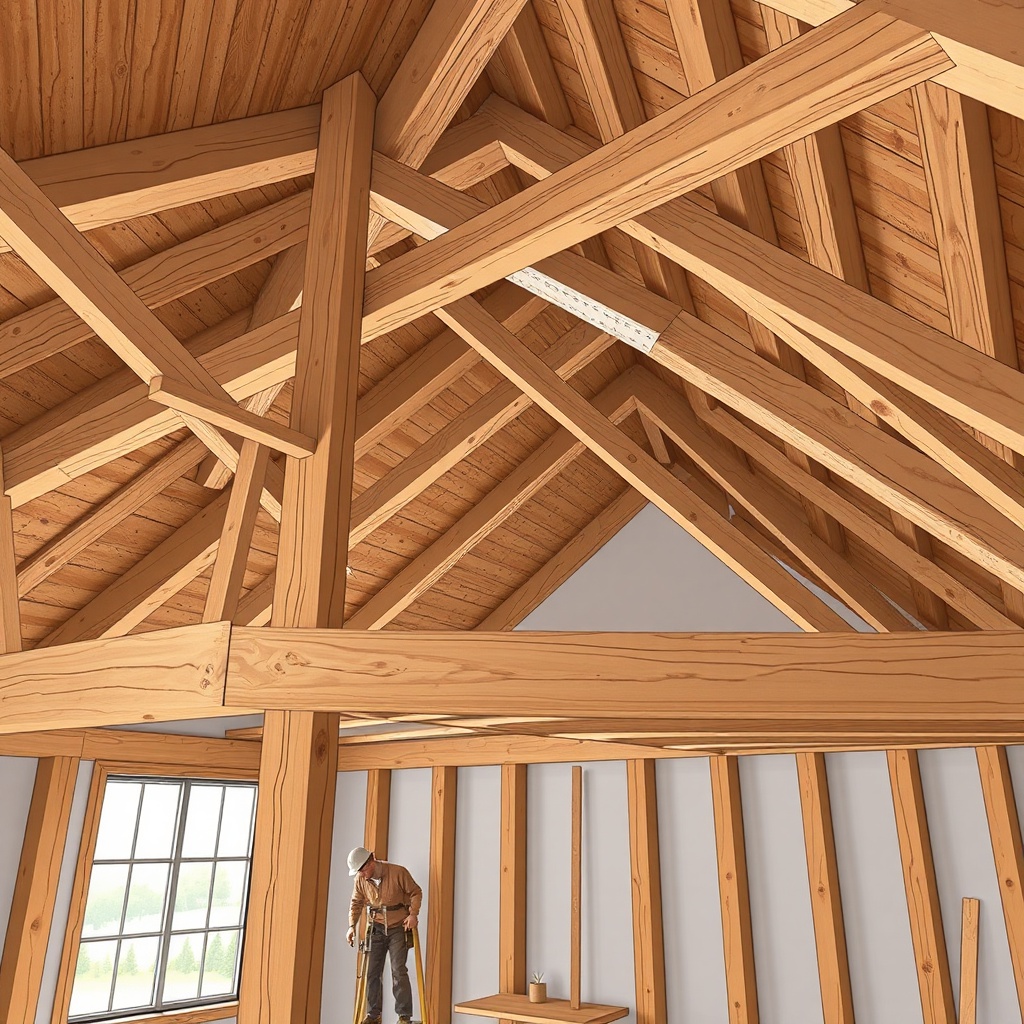
Loft installation in a TimberHomes Post & Beam structure relies heavily on traditional joinery to connect the loft floor beams to the main frame. The most common approach is to use a drop-in system, where loft joists are housed in pockets cut into the tie beams or girt beams. These pockets should be cut using chisels and a saw—avoid power routers that can burn the timber. The joinery should follow the principles detailed in our essential cutting techniques guide, ensuring tight fits without glue.
For larger lofts, a carriage bolt connection is sometimes used, but this is less traditional and can weaken the beam if over-drilled. A better method is the half-lap joint where loft joists are lapped over the main beams and secured with wooden pegs. This requires precise marking and cutting; a typical half-lap should be 2:1 depth ratio (e.g., a 150mm beam depth results in a 75mm lap). Steel brackets are rarely necessary for timber frames, but if the loft must support >1.5 kN/m² live load (as per UK building regulations for habitable lofts), consider adding essential bracing hardware like Simpson Strong-Tie angles at the connection points, concealed behind the timber. The loft deck itself should be fixed with lost-head nails or screws that are countersunk and plugged with wood dowels to maintain the aesthetic.
How Do You Manage Moisture and Ventilation Under TimberHomes Floors?
Moisture management is critical in timber frame buildings, especially under ground-floor floors. In a TimberHomes Post & Beam, the sill beam sits on a masonry foundation. A damp-proof course (DPC) must be installed between the beam and the wall—typically a strip of high-density polyethylene (HDPE) or a liquid-applied membrane. The floor void should be ventilated with air bricks (150mm x 150mm) at intervals not exceeding 2 metres along external walls, with cross-ventilation to allow airflow. The joists themselves must be at least 150mm above the ground to avoid splash-up from rainwater. Inside, a vapour barrier (e.g., 500-gauge polythene) should cover the subfloor before any insulation, sealed at all seams with tape. For lofts, ventilation is achieved by leaving a 50mm gap above the insulation at the rafter level, with intakes at the eaves and outlets at the ridge.
If you encounter existing decay in an older TimberHomes structure, refer to our reclaiming and restoring antique joinery article for treatment protocols. A simple check is to probe with a moisture meter—levels above 18% indicate immediate action needed. In new builds, consider a ventilated crawl space with a ground moisture membrane, or an insulated raft foundation with a 100mm void. The cost for a fully ventilated subfloor system in the UK ranges from £1,200 to £2,500 for a typical 6m x 8m barn footprint, depending on access and material quality.
What Are the Load-Bearing Considerations for TimberHomes Lofts?
Loft floors in TimberHomes Post & Beam structures must support their own weight plus live loads. For a habitable loft (bedroom or living area), UK building regulations require a live load capacity of 1.5 kN/m² (which is about 150 kg/m²). For storage-only lofts, 0.75 kN/m² is acceptable. To calculate loads, multiply the floor area (in square metres) by the load factor. For example, a 20 m² loft needing 1.5 kN/m² must support 30 kN (about 3,000 kg) spread across its surface. This dictates timber sizes: for joists spanning 3 metres at 400mm centres, 50mm x 200mm C24 graded softwood is typical. For spans exceeding 4 metres, consider engineered I-joists or glulam beams, which can be more expensive but reduce weight. Always consult a structural engineer who specialises in timber frames to verify load paths, especially where loft beams intersect with roof trusses. Overloading can cause deflection that leads to common joinery issues like peg shear or beam splitting.
What Do Owners Say About TimberHomes Flooring and Lofts?
Owners of TimberHomes Post & Beam homes often praise the aesthetic appeal of wide plank floors, particularly when combined with exposed joinery. Many highlight that the flooring system, while requiring meticulous installation, offers a solid feel unmatched by modern stud-wall construction. Several report that lofts become their favourite spaces—warm in winter due to the thermal mass of timber, but they advise proper insulation and ventilation to avoid temperature swings. A common feedback point is the cost; one owner noted their 50m² loft installation cost approximately £8,000–£12,000 including insulation and decking, with flooring materials adding £3,000–£5,000. Others mention that maintenance is manageable, with annual oil or wax treatments needed for unfinished wood floors. Overall, the consensus is that the investment pays off in long-term durability and character, though they caution that DIY installation requires a high level of skill or professional help from timber frame specialists.
Frequently Asked Questions
1. Can I install engineered wood flooring directly onto TimberHomes joists?
Yes, but you should first ensure the joists are within 1-2mm of level and fix a 12mm plywood subfloor. Engineered planks can then be glued or floated, but ensure an expansion gap around all posts.
2. What is the optimal joist spacing for a loft floor in a timber frame?
For spans up to 3.5 metres, 400mm centre-to-centre is standard. For heavier loads or longer spans, reduce to 300mm or use deeper joists. Always follow structural calculations.
3. How do I fix a squeaky floor in a TimberHomes post & beam?
Squeaks often occur from nail movement. Remove the plank, apply construction adhesive to the joist, and screw back using 50mm screws. Pre-drill to avoid splitting the timber.
4. Do I need a vapour barrier in a loft floor above a heated space?
Yes, install a VCL on the warm side of the insulation (under the floor deck) to prevent moisture from rising into the loft. Use 500-gauge polythene or specialised membranes.
5. Can I use reclaimed barn wood for TimberHomes flooring?
Absolutely, but it must be kiln-dried to 8-10% moisture content and treated against woodworm. Expect knots and splits—fill with resin for a smooth finish. Consult our restoration guide for more details.
6. What insulation type is best under a TimberHomes floor on a concrete slab?
Rigid extruded polystyrene (XPS) is ideal, with a minimum of 100mm thickness. It provides excellent moisture resistance and a U-value around 0.20 W/m²K. Ensure the slab damp-proof barrier is continuous.