What Makes TimberHomes Post & Beam Roof Systems Distinctive?
TimberHomes Post & Beam has established a reputation for engineering roof systems that combine traditional joinery with modern structural performance. Unlike conventional light-frame construction, where loads are distributed through multiple small members, TimberHomes relies on heavy timber posts, beams, and purlins to transfer roof loads directly to the foundation. This approach not only creates the open, cathedral-like interiors that post-and-beam enthusiasts appreciate, but also delivers measurable long-term structural integrity. For owners considering a timber frame property, understanding how the roof system works is fundamental to appreciating the building’s durability.
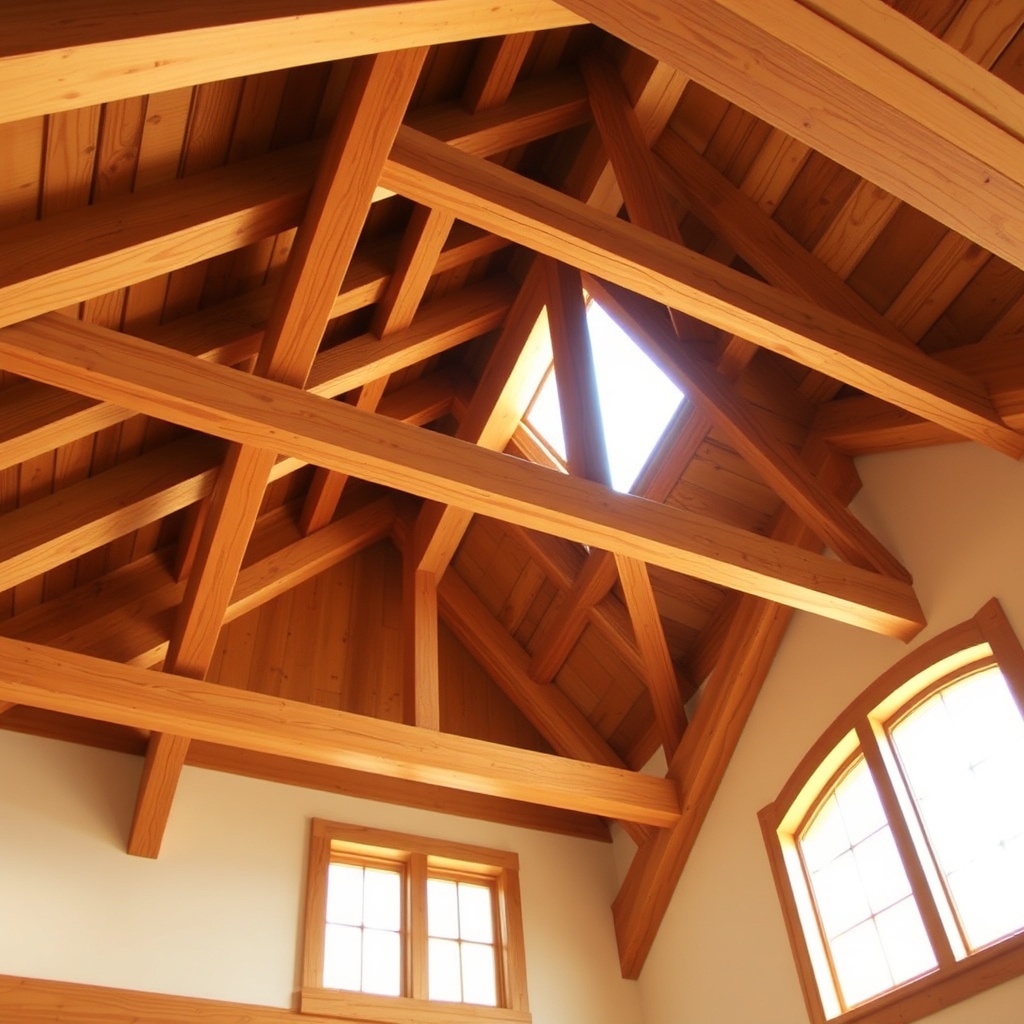
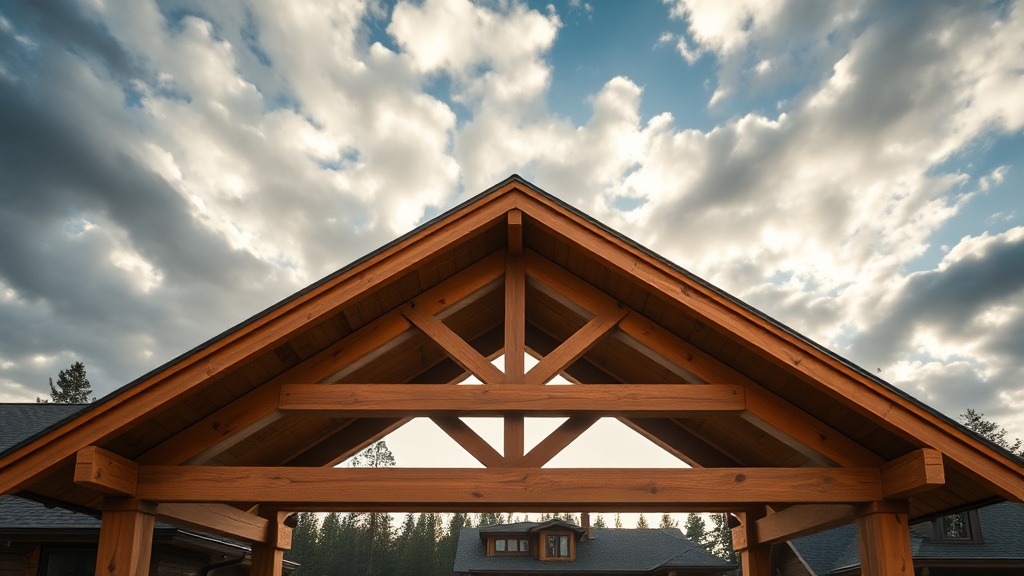
The company’s method begins with a central ridge beam, typically a large Douglas fir or eastern white pine timber, which is supported by king posts or queen posts at the gable ends and intermediate points. From the ridge, purlins run perpendicular to the rafters, creating a robust network that can span distances up to 20 feet without intermediate supports. This design maximises usable attic or living space underneath, while the mortise-and-tenon joinery—often pegged with oak or locust—remains visible as a signature aesthetic. Structural engineers familiar with TimberHomes’ specifications note that these systems routinely achieve load ratings exceeding 70 pounds per square foot (psf) for snow and wind, surpassing most regional building code requirements.
How Does TimberHomes Ensure Structural Integrity in Roof Systems?
The structural integrity of a TimberHomes roof begins at the joinery. Each mortise-and-tenon connection is precisely cut to a tolerance of 1/16 inch or less, then secured with a hardwood peg driven through a slightly offset hole—a technique that draws the joint tight and prevents separation under load. This method, rooted in centuries-old timber framing traditions, is now backed by modern finite element analysis software that validates every connection before fabrication. In practice, this means the roof system behaves as a monolithic unit, transferring forces from the rafters into the purlins, then into the posts, and finally to the foundation without relying on nails or metal brackets.
Another key factor is the selection of timber species. TimberHomes primarily uses kiln-dried Douglas fir for roof members, as it offers a modulus of elasticity around 1.9 million psi—about 40% stiffer than white pine. For regions with heavy snowfall, the company also offers glulam beams that maintain dimensional stability while providing greater load capacity. The company’s design team works with each client to determine the appropriate timber grade, typically choosing #1 or Select Structural grade to minimise knots and grain irregularities. The result is a roof system that can withstand decades of weather exposure without sagging or racking.
To illustrate the differences in load capacity across timber options, consider the following specification table:
| Timber Species | Grade | Modulus of Elasticity (psi) | Allowable Bending Stress (psi) | Max Span at 24″ o.c. (ft) | Approximate Cost (per linear foot, 8×12) |
|---|---|---|---|---|---|
| Douglas Fir | Select Structural | 1,900,000 | 2,400 | 22 | £42.00 |
| Eastern White Pine | #1 Grade | 1,200,000 | 1,400 | 16 | £28.00 |
| Glulam (Douglas Fir) | 24F-1.7E | 1,800,000 | 2,800 | 26 | £55.00 |
This data highlights why TimberHomes often recommends Douglas fir or glulam for primary roof members, especially in regions where snow loads exceed 60 psf. For owners who value sustainability, the company sources much of its timber from certified forests in the Pacific Northwest and the Northeast United States, ensuring that the structural integrity does not come at the expense of environmental stewardship.
What Types of Roof Systems Does TimberHomes Offer?
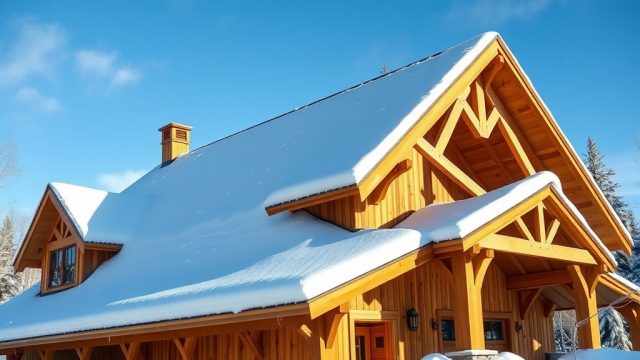
TimberHomes provides several roof system configurations to suit different architectural styles, climate conditions, and aesthetic preferences. The most common is the king-post truss system, where a central vertical post supports the ridge beam, with two diagonal struts extending to the eaves. This arrangement is ideal for gable roofs up to 30 feet wide, as it creates a clear span with no intermediate supports. For wider buildings, such as barns or great rooms, the queen-post system uses two vertical posts and a horizontal collar beam, allowing spans of 35 to 50 feet. Both systems rely on pegged mortise-and-tenon connections, keeping the interior visually clean and uninterrupted.
Another option is the scissor truss system, which uses intersecting rafters to create a vaulted ceiling effect. This system is particularly popular in homes where the owner wants a dramatic, soaring roof line without extending the ridge height. TimberHomes also offers a mono-pitch system for modern, asymmetrical designs, as well as a flat roof system with a slight slope for drainage, using deep beams to provide insulation space. Each system is engineered to meet local building codes for wind uplift, snow drift, and seismic forces. For instance, in seismic zones, TimberHomes incorporates steel gussets at key joints or uses longer bolts to reinforce connections without detracting from the timber aesthetic.
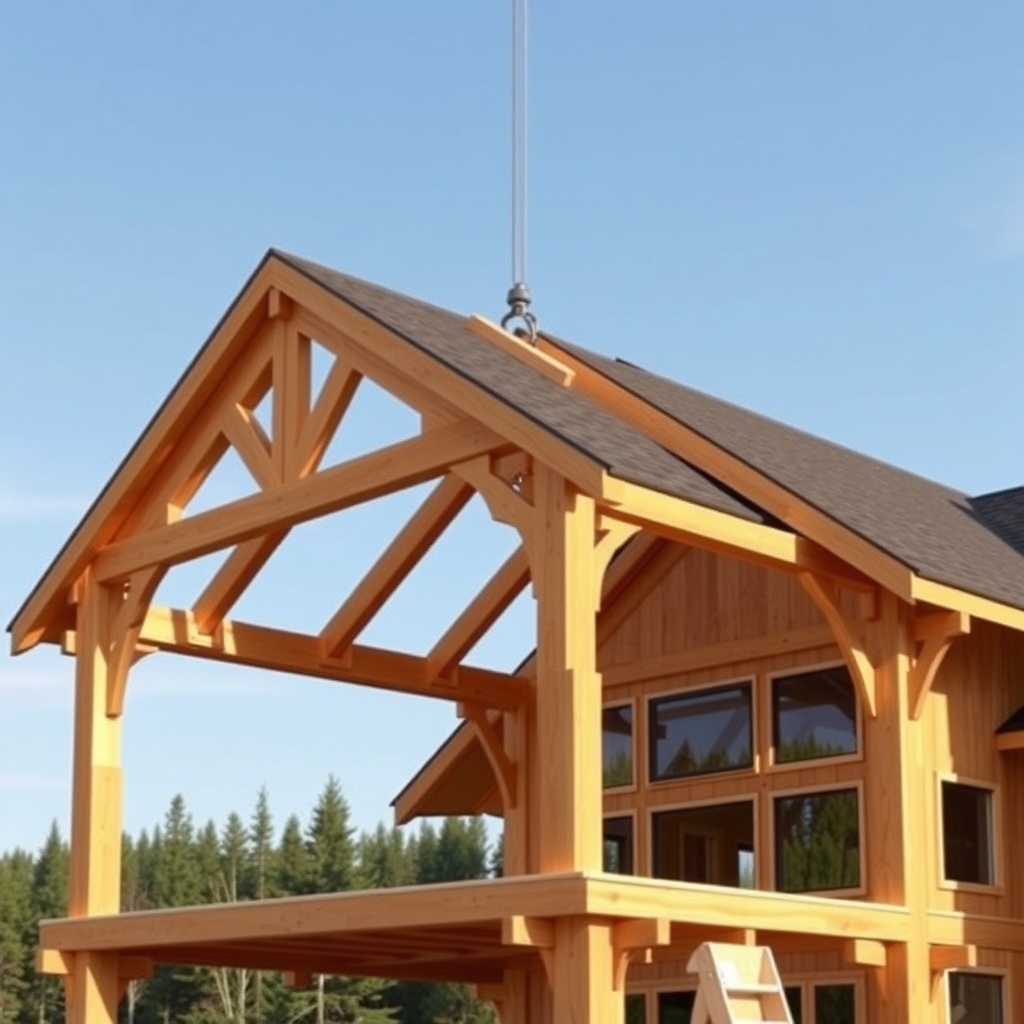
Owners can also choose the level of visible joinery. For a rustic look, the mortise-and-tenon connections are left fully exposed, with pegs showing. For a more refined interior, TimberHomes can flush-fit the joinery and conceal the pegs, though this reduces the visual drama of the roof system. The company’s in-house engineering team reviews every design to ensure that the selected system meets both the structural requirements and the owner’s aesthetic goals. As noted in the article TimberHomes Post & Beam: Reclaiming and Restoring Antique Joinery, reclaimed timbers can also be integrated into these roof systems, adding character while maintaining structural performance.
How Are TimberHomes Roof Systems Insulated and Weatherproofed?
Structural integrity goes beyond load bearing—weather resistance is equally critical. TimberHomes addresses this through a multilayered approach to roof insulation and water management. The company typically uses a warm roof design, where rigid insulation boards are installed directly above the timber decking, followed by a vapour barrier and standing-seam metal roofing. This method keeps the timber members inside the thermal envelope, preventing condensation that could lead to rot or mould. The insulation R-value typically ranges from R-40 to R-60, depending on local climate and building orientation.
For ventilation, TimberHomes incorporates ridge vents and soffit vents to allow air circulation above the insulation, further reducing moisture accumulation. The eaves are designed with generous overhangs—usually 18 to 24 inches—to protect the timber walls from rain runoff and snowmelt. The company also specifies stainless steel flashing at all roof penetrations, including chimneys and skylights, to prevent leaks. For properties in coastal or high-rainfall areas, TimberHomes recommends a secondary water-resistant barrier (WRB) beneath the roofing material, such as a self-adhering membrane, which provides an extra layer of protection if the primary roofing is damaged.
The timber itself is treated with a borate-based preservative to resist insect infestation and fungal decay. For exterior timbers exposed to the elements, TimberHomes applies a penetrating oil finish that contains ultraviolet (UV) inhibitors. These finishes are reapplied every 3 to 5 years to maintain the timber’s colour and structural integrity. The company’s warranties cover defects in materials and workmanship for up to 10 years, with the roof system engineered to last at least 50 years with regular maintenance.
What Factors Determine the Cost of a TimberHomes Roof System?
The cost of a TimberHomes Post & Beam roof system varies significantly based on timber species, roof complexity, span, and insulation requirements. For a typical 2,000-square-foot gable roof with Douglas fir timbers, clients can expect to pay between £30,000 and £50,000 for the timber package alone, including engineering, fabrication, and delivery. This does not include roofing materials, insulation, or installation labour, which add another £20,000 to £40,000. For larger spans or glulam members, costs can exceed £100,000. The company provides detailed quotes after an initial consultation and site evaluation.
Here are some cost factors:
- Timber species: Douglas fir and glulam are more expensive than white pine but offer superior strength and longevity.
- Roof complexity: A simple gable roof costs less than a hip or multi-gable design, which requires more timber and custom joinery.
- Span and loads: Longer spans or regions with snow loads above 70 psf require larger timbers and more reinforcement.
- Insulation and roofing: The choice of insulation type (spray foam vs. rigid board) and roofing material (standing seam metal vs. slate) affects total project costs.
- Site access: Remote locations may incur additional delivery and crane rental fees, which can add 10% to 15% to the roof system cost.
Despite the upfront investment, many owners find that the long-term energy savings and reduced maintenance offset the initial cost. TimberHomes roof systems are designed to require minimal repairs, and the exposed timber adds resale value. For those restoring a historic property, the article TimberHomes Post & Beam: Reclaiming and Restoring Antique Joinery explains how reclaimed timbers can be incorporated into a new roof system, often at a lower cost than new timbers while preserving historical character.
TimberHomes Post & Beam Roof Systems: What Owners Say
Owners of TimberHomes Post & Beam homes consistently praise the roof systems for their durability, aesthetic appeal, and energy efficiency. Sarah and David McCabe, who built a 3,500-square-foot home in northern Vermont, report that their king-post truss roof has handled annual snow loads exceeding 80 psf with no visible deflection. “We were nervous about the snow because our previous home had a conventional truss roof that sagged after a few winters,” says David. “The TimberHomes roof is solid as can be. It’s been five years, and we haven’t had a single leak or structural issue.”
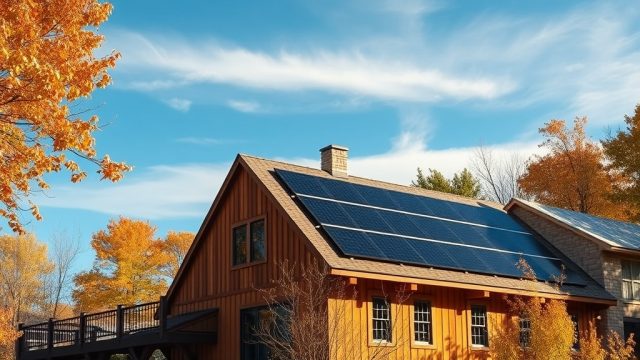
Other owners highlight the visual impact of the exposed timbers. “Every time I walk into the great room, I look up at the ridge beam and purlins,” says homeowner Emma Lawson of upstate New York. “It’s like a piece of art that also holds up the roof. The craftsmanship is incredible.” Several owners also note the ease of adding solar panels to the roof, as the heavy timber framing provides a secure attachment point without penetrating the roofing membrane. For more insights on maintaining these systems, the article TimberHomes Post & Beam: Reclaiming and Restoring Antique Joinery offers guidance on caring for timber roofs that incorporate recycled materials.
Frequently Asked Questions About TimberHomes Post & Beam Roof Systems
How long does a TimberHomes roof system typically last?
With proper maintenance, including periodic reapplication of wood finish and roof inspections, a TimberHomes Post & Beam roof system can last 50 to 75 years or more. The company provides a 10-year warranty on materials and workmanship.
Can I add skylights or dormers to a TimberHomes roof?
Yes, skylights and dormers can be integrated into the roof design. TimberHomes engineers will modify the truss system to accommodate these openings while maintaining structural integrity, often adding collar beams or additional purlins to redistribute loads.
Does TimberHomes offer roof systems for non-residential buildings?
Absolutely. TimberHomes has provided roof systems for barns, workshops, event spaces, and even small commercial buildings. Their team custom-engineers each system to meet commercial load requirements, which can exceed 100 psf in some regions.
What is the typical lead time for a TimberHomes roof system?
From design approval to delivery, the average lead time is 12 to 16 weeks. This includes engineering review, timber fabrication, and quality inspection. Rush orders may be available for an additional fee, typically adding 20% to the total cost.
Can I use reclaimed timbers in a TimberHomes roof system?
Yes, reclaimed timbers are an option. TimberHomes inspects each reclaimed piece for structural soundness and treats it to meet current building codes. The process is detailed in the article on reclaiming and restoring antique joinery. Using reclaimed timber can reduce costs by 10% to 20% compared to new, kiln-dried timber.
How do I maintain the roof system to ensure its longevity?
Annual inspections are recommended—check for cracking, splitting, or signs of moisture. Reapply the exterior wood finish every 3 to 5 years. Clear gutters and valleys of debris, and fix any roof leaks immediately. TimberHomes offers a maintenance guide with each installation.