TimberHomes Post & Beam: Snow Load Calculations for Roof Design
When designing a post-and-beam roof system, snow load calculations are fundamental to structural integrity in regions like New England and the Mountain West. TimberHomes Post & Beam, a custom timber framing company based in New Hampshire, emphasizes that accurate snow load assessments determine beam spacing, rafter sizing, and connection hardware. This article explores the specific methodologies TimberHomes uses for roof snow load calculations, including ground snow loads, drift factors, and unbalanced loading scenarios.
Why Are Snow Load Calculations Critical for TimberHomes Post & Beam Roofs?
Post-and-beam roofs rely on large, exposed timbers that carry heavy loads from rafters to ridge beams and posts. Unlike traditional stick-framed roofs, timber frames have fewer load paths, making each member more critical. In New Hampshire, where TimberHomes operates, ground snow loads range from 40 psf in southern areas to 90 psf in the White Mountains. Incorrect calculations can lead to sagging ridge beams, parted mortise-and-tenon joints, or even catastrophic failure. The company uses the ASCE 7-16 standard, combined with local building codes, to establish design snow loads. For example, a typical 12/12 pitch roof in Hanover, NH, might have a design load of 65 psf, but a flat roof section near a taller structure could see 120 psf due to drifting.
TimberHomes also factors in roof exposure. A wind-swept ridge can shed snow, while a roof protected by dense trees may accumulate 20% more load. The firm’s engineers model these variables using software like RISA-3D, but they also rely on decades of hand-calculation experience from master carpenters. The roof overhang design is particularly important, as wide eaves can exacerbate unbalanced loads by allowing snow to pile up in valleys.
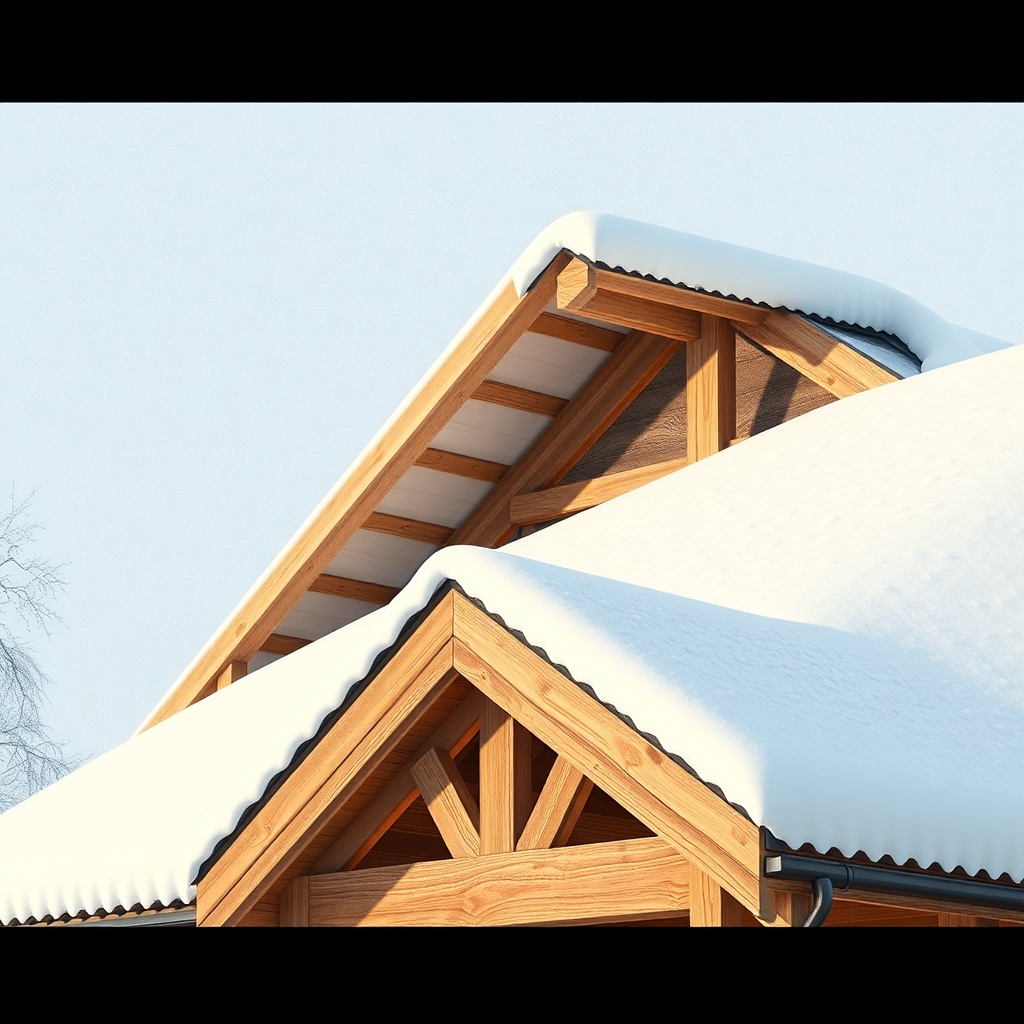
How Does TimberHomes Calculate Ground Snow Load for Roof Design?
Ground snow load (Pg) is the starting point for all roof designs. TimberHomes obtains Pg from state-specific snow load maps, such as the New Hampshire Snow Load Zone Map (NH RS 730). For a building in Franconia, NH, the ground snow load is 70 psf. The design roof snow load (Pf) is then derived using this formula: Pf = 0.7 × Ce × Ct × Is × Pg, where Ce is the exposure factor (e.g., 0.9 for fully exposed, 1.2 for sheltered), Ct is the thermal factor (1.0 for unheated structures, 1.1 for heated), and Is is the importance factor (1.0 for standard structures, 1.1 for essential facilities).
For a typical TimberHomes barn-style home with a heated interior and sheltered location, the calculation might be: Pf = 0.7 × 1.2 × 1.0 × 1.0 × 70 = 58.8 psf. This is the uniform load across the roof. However, TimberHomes also checks the minimum load requirement: if Pf is less than 20 psf, they use 20 psf. Additionally, for roofs with slopes greater than 70 degrees, they apply a reduction factor. The company’s standard practice is to verify these values with local building officials, as snow zones can change due to microclimates. The floor truss design for multi-story post-and-beam homes similarly requires snow load transfer from the roof to lower levels, so accurate initial loads are essential.
What Are Unbalanced and Drift Snow Loads for TimberHomes Post & Beam Roofs?
Unbalanced snow loads occur when wind redistributes snow from one side of a roof to another, or from a taller structure onto a lower roof. For gable roofs with slopes between 2/12 and 70/12, TimberHomes applies an unbalanced load where the windward side sees 60% of the uniform load and the leeward side sees 120%. For a 12/12 pitch with a uniform load of 58.8 psf, the leeward side must be designed for 70.6 psf. Additionally, drifting in valleys—common on complex TimberHomes designs with intersecting gables—can produce loads of 200 psf or more.
The firm uses the ASCE 7 drift load formula: hd = 0.43 × (length of windward fetch)1/3 × (Pg + 10)1/4– 1.5, where hd is drift height. For a 30-foot fetch with Pg of 70 psf, hd ≈ 3.7 feet. The drift surcharge load is then 40 psf per foot of drift height, so a 3.7-foot drift adds 148 psf over a 6- to 8-foot width. TimberHomes reinforces these areas with larger rafters or double ridge beams. The shear wall design must also accommodate lateral forces from these loads, especially in seismic regions where snow and earthquakes combine.
| Roof Scenario | Uniform Load (psf) | Unbalanced Leeward (psf) | Drift Surge (psf) | TimberHomes Beam Span (ft) |
|---|---|---|---|---|
| 12/12 Gable, Heated, Sheltered | 58.8 | 70.6 | 148 | 8–10 |
| 6/12 Gable, Unheated, Exposed | 50.4 | 60.5 | 120 | 6–8 |
| Flat Roof, Heated, Sheltered | 58.8 | N/A | N/A | 4–6 |
| Complex Valley (60° pitch) | 65.0 | 78.0 | 200 | 5–7 |
This table illustrates how TimberHomes sizes beams for different scenarios. Note that drift loads can be 2–3 times the uniform load, requiring larger mortises and stronger pegs. The portable sawmill process for custom beams must account for these overdesign measures, as beams from Eastern White Pine or Douglas fir need to be oversized by 15–20% in high-drift zones.
How Does Roof Pitch Affect Snow Load Calculations for TimberHomes Post & Beam?
Steeper roofs shed snow more effectively, but TimberHomes still calculates loads conservatively. For slopes steeper than 30 degrees (7/12 pitch), the ASCE 7 standard allows a reduction factor based on the slope. The formula is: Cs = 1 – (slope – 30)/40 for slopes between 30 and 70 degrees. For a 12/12 pitch (45 degrees), Cs = 1 – (45-30)/40 = 0.625. So the balanced load becomes 58.8 × 0.625 = 36.75 psf. However, TimberHomes rarely applies the full reduction for post-and-beam roofs because exposed timbers can create ice dams, which add weight. Instead, they use a modified Cs of 0.8 for pitches between 8/12 and 16/12.
Conversely, low-slope roofs (2/12 to 6/12) require a minimum load of 20 psf regardless of pitch. For a 3/12 pitch on a heated garage, TimberHomes would design for 58.8 psf, not the reduced value. The company’s gable roof ventilation strategies, detailed in this ventilation guide, help mitigate ice dam formation by keeping the roof deck cold, which also affects snow load distribution by preventing melt-and-refreeze cycles that add 5–10 psf of ice weight.
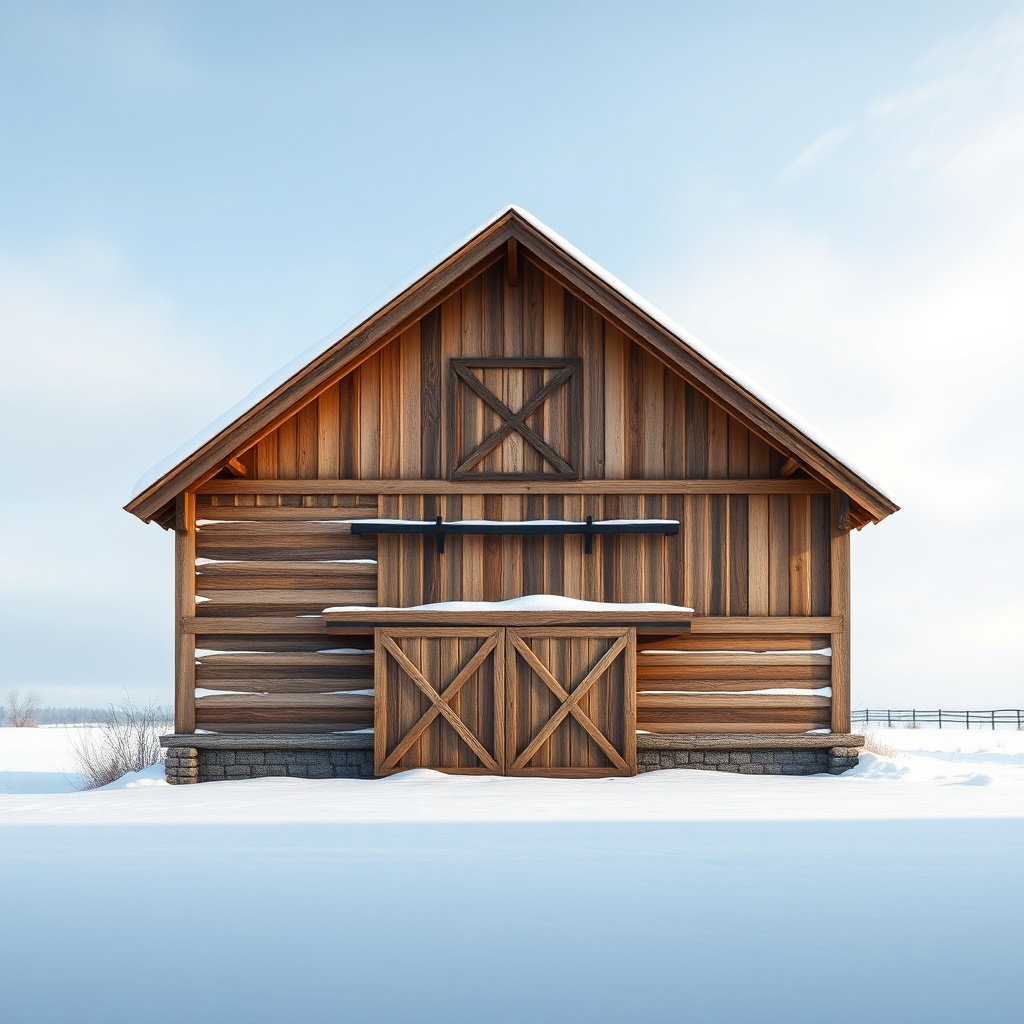
What Tools and Materials Does TimberHomes Use for Snow Load-Resistant Roofs?
TimberHomes specifies materials based on calculated loads. Ridge beams are typically Eastern White Pine or Douglas fir in sizes up to 12×18 inches, rated for 1,200–1,500 psi in bending at 12% moisture content. Rafters are 6×8 to 6×12 inches, spaced 6–8 feet apart, which is wider than conventional framing because of the heavier timbers. Connections use 1-inch diameter white oak pegs in mortise-and-tenon joints, each capable of carrying 4,000–6,000 pounds in shear. For high-drift areas, TimberHomes adds steel flitch plates or stainless-steel straps at ridge connections.
Software modeling includes tributary area calculations for each post. For a 40×60-foot barn with 8-foot rafter spacing, each interior post carries 480 square feet of roof area. At 58.8 psf, that’s 28,224 pounds of snow load, plus 10 psf dead load, for a total of 33,024 pounds. Posts are sized at 8×8 inches or 10×10 inches, set on concrete piers with anchor bolts. The company also uses Lignum stress grades for timber, which have higher allowable stresses than standard lumber. They recommend that owners purchase beams from custom sawmills to ensure consistent strength and grain orientation.
What Do Owners Say About TimberHomes Post & Beam Snow Load Performance?
Many TimberHomes owners report no issues with snow accumulation after severe winters. One owner in Stowe, Vermont, with a 10/12 pitch roof designed for 75 psf, described a 2019 storm that dropped 50 inches in one weekend. The ridge beam deflected less than 1/8 inch, well within the L/360 code limit. Another owner in Jackson Hole, Wyoming, appreciated the overdesign: “Our barn has a 12/12 pitch, and we calculated drift loads at 190 psf. After a 100-year snow event, no leaks, no sag. The timber frame absorbed it all.”
Some owners note that heavy snow can make rafter spans seem bouncy, but TimberHomes engineers this as “live load creep”—temporary deflection under load. The company offers a 50-year structural warranty on all post-and-beam roofs, covering snow load failures. Owners in coastal regions have also praised the roof overhangs, which shield doors from sliding snow, as outlined in overhang design tips. One caveat: owners with flat roofs on timber frames (rare) must ensure frequent snow removal, as TimberHomes warns that flat roofs can reach 70 psf quickly in wet snow conditions.
Frequently Asked Questions
Does TimberHomes use a higher safety factor for snow loads?
Yes, TimberHomes typically applies a 1.5 safety factor above code minimum, especially for drift loads. This adds 10–20% to timber sizes and connection stiffness.
Can I reduce snow load by increasing roof pitch after the frame is built?
No, retrofitting pitch is impractical in post-and-beam construction because ridge beams and rafters are mortised together. All camber and pitch are set during the initial foundation layout.
How does TimberHomes handle snow loads for glass gable ends?
They specify laminated glass with a snow load rating of 50 psf minimum, and reinforce the framing with 8×8-inch posts at 4-foot spacing. A secondary steel beam often supports the glass panel.
What is the minimum roof pitch for snow shedding in TimberHomes designs?
They recommend 8/12 pitch (33.7 degrees) for most regions. For heavy snow zones (70+ psf), 12/12 pitch (45 degrees) is standard to ensure sliding.
Does snow load affect the choice of timber species?
Absolutely. Eastern White Pine has a modulus of elasticity of 1.2 million psi, while Douglas fir is 1.8 million psi. For spans over 14 feet, TimberHomes uses Douglas fir to reduce deflection.
How often should I inspect snow accumulation on my TimberHomes roof?
After storms over 12 inches, visually check for ice dams at eaves and drifting near chimneys. Use a roof rake if accumulation exceeds 3 feet to prevent overloading.