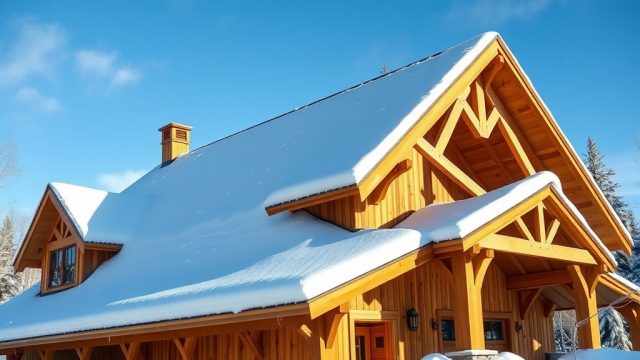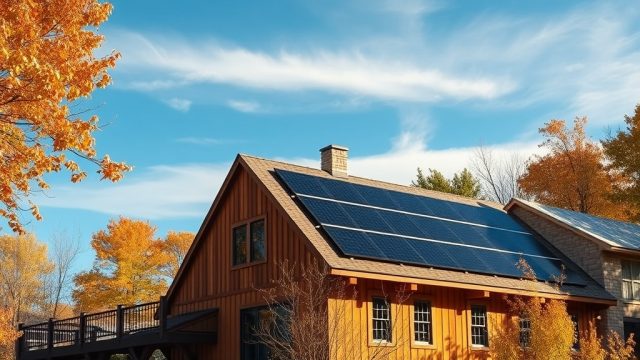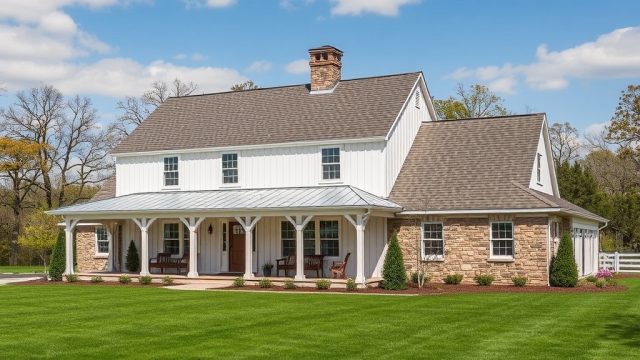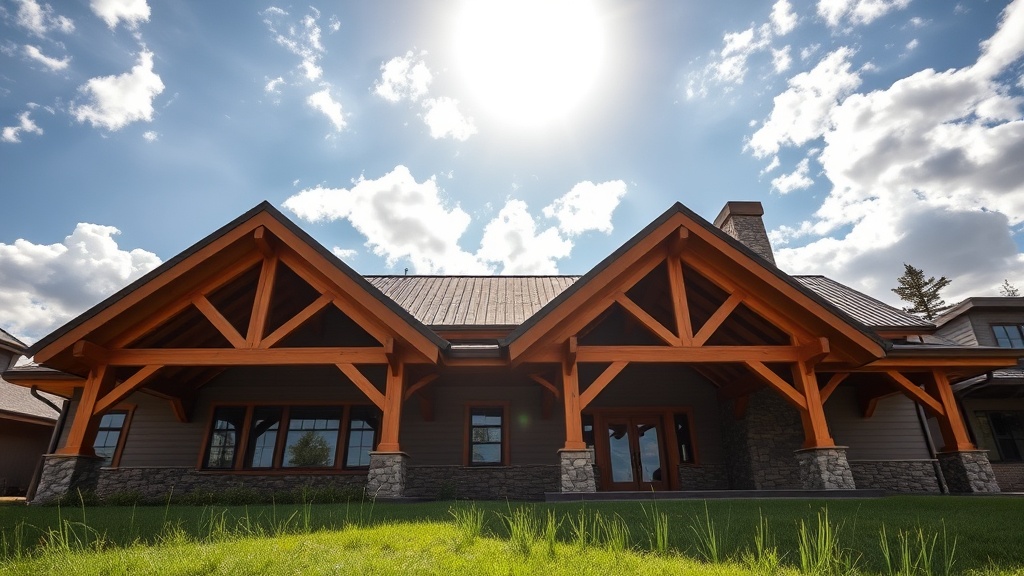
In the world of timber framing, the roof overhang is not merely an aesthetic flourish—it is the first line of defense against the elements. For homeowners and builders working with TimberHomes Post & Beam structures, understanding overhang design is critical to preventing water intrusion, protecting joinery, and extending the life of the frame. This article explores key roof overhang considerations for TimberHomes Post & Beam, focusing on weather protection, structural integrity, and practical design choices.
Why Is Overhang Depth Critical for TimberHomes Post & Beam Structures?
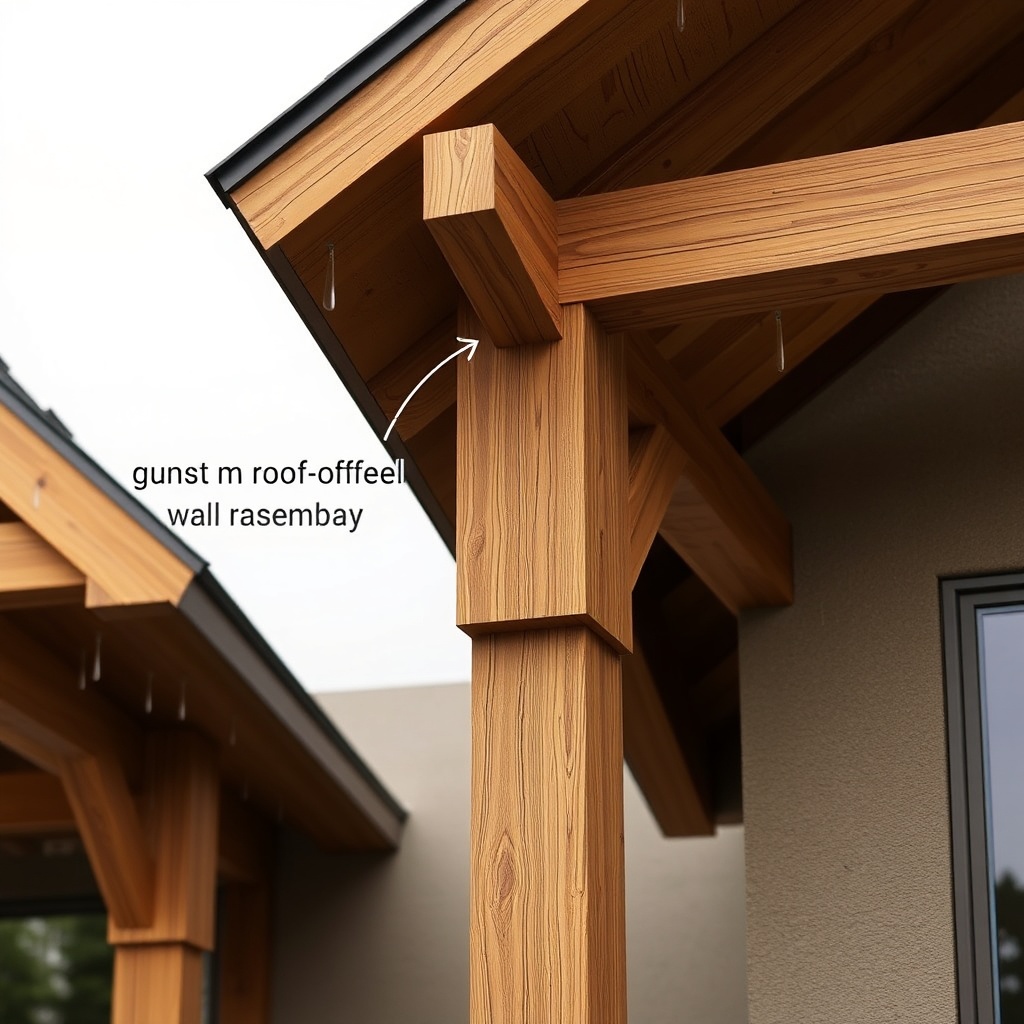
The depth of the roof overhang directly impacts how well the building sheds water and shields the timber frame below. TimberHomes Post & Beam designs often feature exposed beams and heavy joinery, which are vulnerable to prolonged moisture exposure. A minimum overhang of 24 inches (610 mm) is recommended for most TimberHomes structures, though deeper overhangs of 36 to 48 inches (914 to 1219 mm) provide superior protection, especially in regions with heavy rain or snow. Insufficient overhang can lead to water splashing back onto the wall assembly, accelerating rot in sill beams and compromising insulation. For detailed insights into joinery longevity, refer to TimberHomes Post & Beam: Essential Cutting Tools and Techniques for Accurate Joinery for techniques that enhance weathertight connections.
What Is the Best Roof Pitch for Weather Protection in TimberHomes Post & Beam?
Roof pitch works in tandem with overhang to ensure effective water shedding. A pitch of 6:12 (26.6 degrees) or steeper, such as 8:12 (33.7 degrees), is typical for TimberHomes Post & Beam frames. Steeper pitches accelerate water runoff and reduce ponding on the roof, while also allowing for deeper overhangs without compromising headroom under eaves. In snow-prone areas, pitches of 9:12 or higher help shed snow loads and prevent ice dam formation at the eaves. The overhang must be integrated with the rafter tails, which are often left exposed for visual appeal in TimberHomes designs. To ensure these tails remain structurally sound, proper bracing is essential—see TimberHomes Post & Beam: Essential Bracing Hardware for Structural Integrity for guidance on maintaining tail support.
How Do Eave and Gable Overhangs Differ in TimberHomes Post & Beam?
The two primary overhang types—eave (along the slope) and gable (at the roof ends)—serve different protective roles. Eave overhangs protect walls from rain driven by prevailing winds, while gable overhangs shield the end walls and gable windows. For TimberHomes Post & Beam, eave overhangs should extend at least 18 inches (457 mm) beyond the wall line, but 24 to 30 inches (610 to 762 mm) is common. Gable overhangs often require deeper projections, typically 24 to 36 inches (610 to 914 mm), to prevent water from curling around the building corners. In high-wind regions, engineers may recommend reducing gable overhangs to 12 inches (305 mm) to minimize uplift forces. Below is a comparison of recommended dimensions:
| Overhang Type | Minimum Depth | Recommended Depth | Best for Climate |
|---|---|---|---|
| Eave Overhang | 18 in (457 mm) | 24–30 in (610–762 mm) | Moderate rainfall |
| Gable Overhang | 12 in (305 mm) | 24–36 in (610–914 mm) | Heavy rain or snow |
| Combined (Eave + Gable) | 30 in (762 mm) total | 48–60 in (1219–1524 mm) | Extreme weather zones |
What Materials and Techniques Enhance Overhang Durability for TimberHomes?
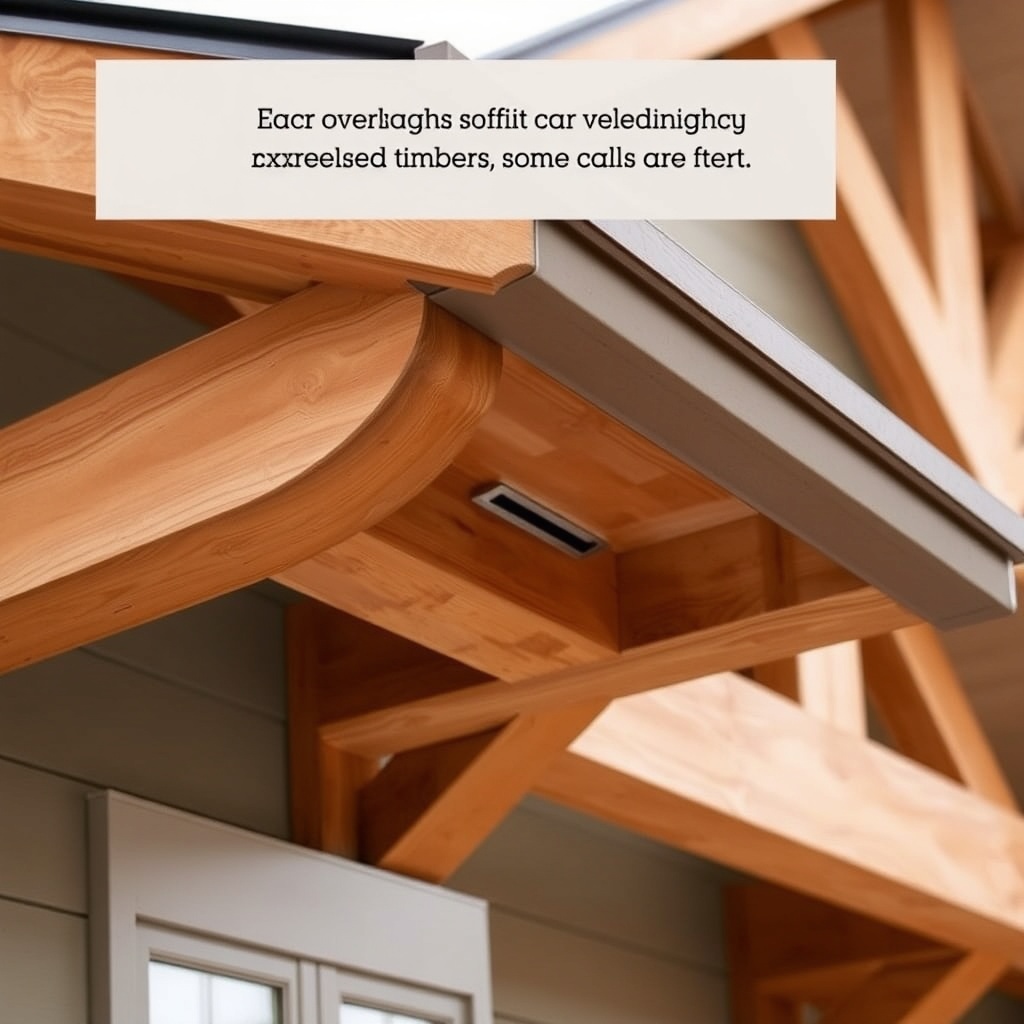
TimberHomes Post & Beam builders commonly use pressure-treated or naturally rot-resistant wood species like red cedar or white oak for rafter tails and fascia. For overhangs exceeding 36 inches, engineered beam extensions may be necessary to prevent sagging. Flashing at the intersection of the overhang and wall is critical—use a durable metal like copper or galvanized steel, with a drip edge that extends at least 2 inches (51 mm) past the fascia. Vented soffits, when incorporated, should be designed to prevent pest intrusion while allowing airflow to the ridge vent system. For deeper overhangs, consider a TimberHomes Post & Beam: Gable Roof Ventilation Strategies for Moisture Control article to balance protection and ventilation. As a rule, all exposed fasteners should be stainless steel to avoid corrosion staining the timber.
How Does the Overhang Impact Insulation and Finish of TimberHomes Post & Beam?
An oversized overhang can shadow the wall assembly, reducing solar heat gain in winter but also protecting exterior finishes from UV degradation. For TimberHomes Post & Beam, the overhang must allow proper ventilation of the wall insulation cavity. Typical framing includes a vented air gap behind the siding, vented through soffit openings at the eaves. In cold climates, the overhang should extend far enough to keep melting snow away from the foundation, which requires at least 24 inches (610 mm). The interior side of the overhang (the soffit) must be insulated if it encloses living space to prevent heat loss. For a complete system, review TimberHomes Post & Beam: Finishing and Insulation Techniques for Energy Efficiency for integrated strategies.
What Are the Structural Risks of Improper Overhang Design in TimberHomes?
The most common structural issues with overhangs in TimberHomes Post & Beam frames include rot at rafter tail connections, ice dam formation, and uplift during high winds. For overhangs deeper than 24 inches, engineers recommend strapping or blocking at the wall plane to transfer loads to the main structure. When troubleshooting pre-existing problems, refer to TimberHomes Post & Beam: Troubleshooting Common Joinery Issues for fixes like adding support brackets or replacing compromised tails. Additionally, overhangs that are too shallow can cause water to track back into the wall sill, leading to mold and rot that compromise the entire frame. In regions with heavy snow, the overhang must be designed to shed snow without causing ice dams at the eaves, which requires proper attic ventilation and adequate slope.
What Owners Say About TimberHomes Post & Beam Overhangs
Homeowners of TimberHomes Post & Beam structures frequently praise the deep overhangs for keeping their porches and wall assemblies dry. “We installed a 36-inch eave overhang and a 42-inch gable overhang,” says Mark Jensen, a TimberHomes owner in Vermont. “Even during nor’easters, the walls stay bone dry, and our joinery looks like new after five years.” Other owners note that the extra depth creates a distinct vernacular aesthetic, making the timber frame feel more grounded. However, some caution that very deep overhangs can reduce natural light in winter, so placement must consider the building’s orientation. One owner in Oregon added a cupola for light while maintaining a 48-inch overhang for rain protection. Overall, most agree that a $3,500 investment in extending the roof overhang (materials and labor) pays for itself in fewer repairs and longer joinery life.
Frequently Asked Questions
1. What is the ideal overhang depth for a TimberHomes Post & Beam in a snowy climate?
A minimum of 36 inches (914 mm) on all sides is recommended for snow-heavy regions. This prevents snow from accumulating against the walls and reduces ice dam formation.
2. Can I retrofit an existing TimberHomes frame with deeper overhangs?
Yes, but it requires reinforcing the rafter tails and possibly adding new support beams. Costs typically range from £2,500 to £5,500 depending on frame size. Consult a structural engineer.
3. How does overhang depth affect the TimberHomes foundation?
A larger overhang directs water further from the foundation, reducing soil erosion and moisture infiltration. A 24-inch overhang is the baseline; deeper is better for spread footing foundations.
4. What type of lumber is best for TimberHomes rafter tails exposed to weather?
Use pressure-treated southern yellow pine or naturally durable species like black locust or white oak. Avoid untreated softwoods; they rot quickly in wet climates.
5. Does a deep overhang make the roof more vulnerable to wind lift?
Potentially. In high-wind zones (e.g., hurricane-prone areas), reduce overhangs to 12–18 inches or add hurricane clips. Reinforce the connection at the wall as per TimberHomes Post & Beam: Essential Bracing Hardware for Structural Integrity.
6. Can I install a loft or upper floor with extended overhangs in a TimberHomes structure?
Yes, but careful design is required. Overhangs that shelter loft windows must have adequate slope or gutters. For loft floor planning, see TimberHomes Post & Beam: Flooring and Loft Installation Guide for load distribution tips.