TimberHomes Post & Beam: Gable Roof Ventilation Strategies for Moisture Control
When building with TimberHomes Post & Beam, the gable roof is more than a design statement—it is a critical component of moisture management. Without proper ventilation, warm, moist air can condense within the roof cavity, leading to rot in timber connections and degradation of insulation. This article examines the specific ventilation strategies that protect TimberHomes Post & Beam structures, ensuring long-term durability and indoor air quality.
Why Is Gable Roof Ventilation Critical for TimberHomes Post & Beam Structures?
TimberHomes Post & Beam buildings rely on heavy timber frames that are exposed to the interior environment. These timbers can absorb and release moisture based on humidity levels, which makes roof ventilation essential. A poorly ventilated gable roof traps moisture vapor, especially in climates with cold winters or humid summers. Over time, this can lead to fungal decay in joinery connections and reduce the thermal performance of insulation.
The key principle is that warm, moist air rises. In a gable roof, ridge vents combined with soffit or eave vents create a continuous air path from the bottom of the roof slope to the top. This natural convection flushes out moisture-laden air before it can condense on the underside of the roof deck. For TimberHomes Post & Beam projects, the open interior often means less sealing from interior finishes, so the ventilation system must compensate by being more robust.
Another critical factor is the use of vapor barriers. In TimberHomes Post & Beam construction, the vapor barrier is typically placed on the warm side of the insulation (interior), but gable roof ventilation provides a second line of defense. By ensuring that the roof deck stays cold in winter and dry in summer, the ventilation system prevents moisture from reaching the timber frame elements that penetrate the roof plane, such as ridge beams and purlins.
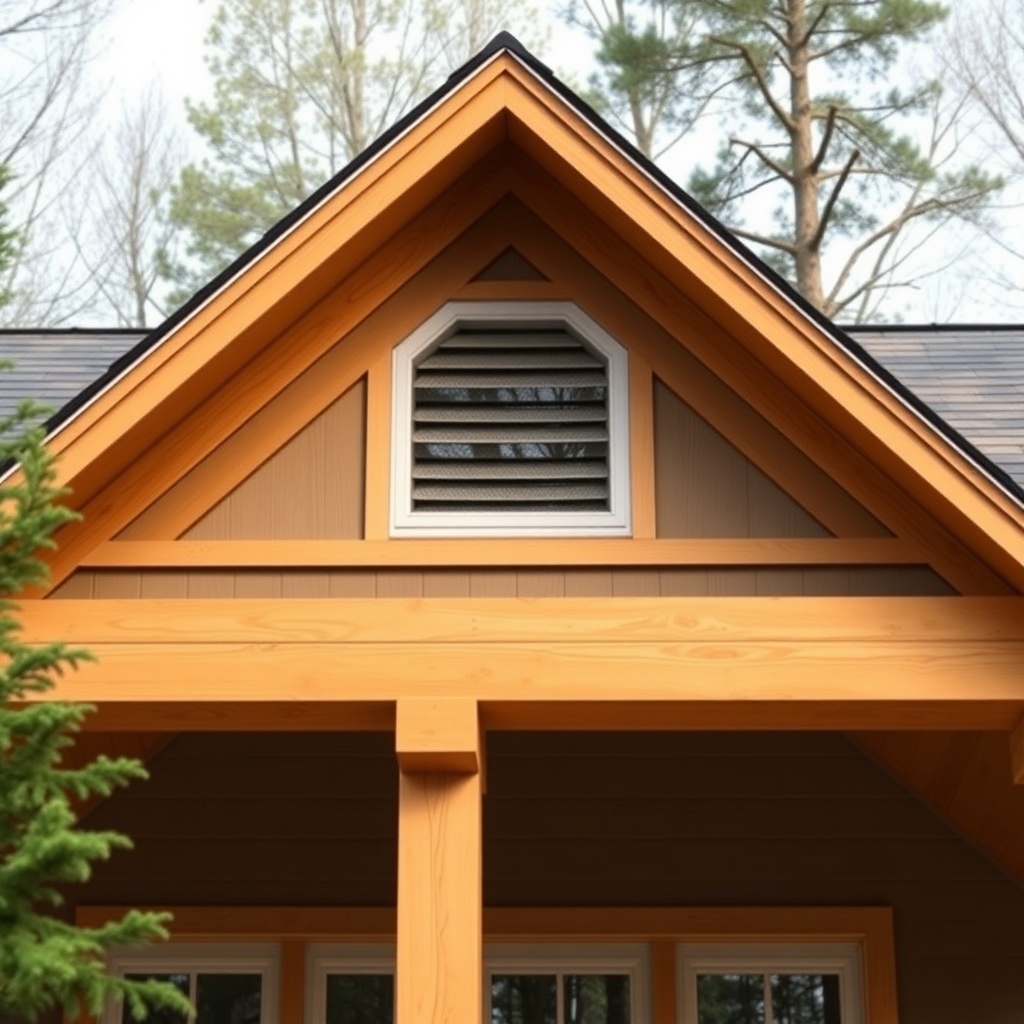
What Are the Key Components of a Gable Roof Ventilation System for TimberHomes Post & Beam?
A complete gable roof ventilation strategy for TimberHomes Post & Beam involves several components that work together. The table below outlines the primary elements, their recommended specifications, and costs for a typical 2,000-square-foot home in GBP.
| Component | Recommended Specification | Typical Cost (GBP) | Purpose |
|---|---|---|---|
| Ridge vent | Continuous, 2-inch slot, baffled design | £250–£400 | Allows warm, moist air to exit at peak |
| Soffit vents | Continuous strip, 2-inch wide, insect-proof mesh | £150–£300 | Intake of cooler, dry air at eaves |
| Baffle chutes | Rigid foam or cardboard, 2-inch air gap | £80–£120 per 100 sq. ft. | Prevent insulation from blocking air path |
| Vapor barrier | Class II (0.1–1.0 perms) on warm side | £0.50–£1.00 per sq. ft. | Slows moisture diffusion into roof cavity |
| Insulation | Open-cell spray foam or mineral wool, R-30 to R-49 | £1,200–£2,500 | Thermal resistance and air sealing |
| Roof deck | OSB or plywood, 5/8-inch thick | £800–£1,200 | Structural diaphragm and ventilation base |
Each component must be installed with precision to avoid blockages. For TimberHomes Post & Beam roofs, the ridge beam is often massive and may require custom flashings around the ridge vent. Additionally, the soffit vents should be sized to match the ridge vent area, typically 1 square foot of net free area per 300 square feet of attic space with a 50/50 split between intake and exhaust.
How Do You Calculate Ventilation Needs for TimberHomes Post & Beam Gable Roofs?
The industry standard, based on building codes in the UK and North America, is the 1:300 ratio. This means for every 300 square feet of attic area (measured at the ceiling level), you need 1 square foot of net free ventilation area. However, TimberHomes Post & Beam structures often have vaulted or cathedral ceilings, which change the calculation.
For vaulted roofs where the ceiling follows the roof slope, you must provide ventilation through a continuous air gap between the insulation and roof deck. This gap is usually 2 inches deep. The net free area should then be calculated based on the entire roof surface area, not just the floor plan. For example, a 1,500-square-foot roof area with a vaulted ceiling would need 5 square feet of net free ventilation (1,500 / 300).
To achieve this, install a continuous ridge vent over the entire ridge length and match it with soffit vents on both eaves. If the ridge is long (say 40 feet), a 2-inch slot ridge vent provides about 18 square inches per linear foot, so a 40-foot ridge gives 720 square inches (5 square feet) of exhaust. Then, provide the same area of intake through soffit vents. For TimberHomes Post & Beam, custom venting may be required around the ridge beam if it extends through the roof. Use blocked vents or turbine vents in those areas.
What Are the Best Practices for Installing Ventilation in a TimberHomes Post & Beam Roof Assembly?
Installation begins with the roof deck. Before laying the underlayment, ensure that baffle chutes are correctly placed between every rafter bay. These chutes hold back insulation and maintain a 2-inch air channel from soffit to ridge. In TimberHomes Post & Beam construction, the rafters are often large, rough-sawn timbers. The baffles must be custom-cut to fit tightly against the timber surface, preventing air bypass.
Next, install the soffit vents. For TimberHomes Post & Beam homes with exposed eaves, the soffit vents should be discreetly integrated into the trim. Use continuous strip vents rather than individual round vents to ensure uniform airflow. Then, the ridge vent is installed after the roofing material is applied. It must be mechanically fastened with corrosion-resistant screws and sealed against weather.
One common mistake is over-insulating and blocking the air channel. With TimberHomes Post & Beam, the gaps around large ridge beams and purlins must be carefully air-sealed using foam or caulk. Also, ensure that any penetrations for roof windows, chimneys, or plumbing vents are properly flashed and do not interrupt the ventilation path. Regular inspection after installation is advisable.
What Are the Risks of Poor Ventilation in TimberHomes Post & Beam Roofs?
Inadequate ventilation leads to several severe issues. First, moisture condensation can saturate the insulation, reducing its R-value by up to 50%. This increases heating and cooling costs. For TimberHomes Post & Beam, the exposed timbers can absorb this moisture, leading to swelling and distortion of mortise-and-tenon joints. Over years, this can cause structural misalignment.
Second, mold and mildew can develop on the underside of the roof deck and on timber surfaces. In TimberHomes Post & Beam homes where the interior is open and visible, this is not just a health risk but an aesthetic disaster. Third, ice dams in winter become more likely. When warm air leaks into the roof cavity, it melts snow on the upper roof, and the water refreezes at the cold eaves, causing ice dams that can lead to roof leaks and damage to the timber frame.
The cost of remediation is high. Replacing rotted timbers or repairing a roof deck can run £5,000 to £20,000, depending on the extent. Preventative ventilation is a fraction of that cost. For TimberHomes Post & Beam, the structural integrity of the entire building can be compromised if the roof system fails due to moisture.
What Owners Say
Owners of TimberHomes Post & Beam homes consistently emphasize that proper gable roof ventilation was one of the best investments they made. “We built our house in the Scottish Highlands, and the humidity is relentless,” says one owner from Inverness. “After installing a continuous ridge vent and soffit vents, we noticed our timber beams stayed dry even in winter. No condensation whatsoever.”
Another owner from the Lake District notes, “We initially had a ridge vent only, and we saw frost on the inside of the roof deck. Adding soffit vents and baffles solved it completely. The house breathes now.” Many owners recommend hiring a specialist familiar with timber frame roofs. The TimberHomes Post & Beam: Roof Systems and Structural Integrity guide offers deeper insight into how ventilation interacts with overall roof design.
Frequently Asked Questions
Q: Can I use a power vent with a TimberHomes Post & Beam gable roof?
A: Yes, but it is not recommended for passive ventilation systems. Power vents can create negative pressure, potentially pulling moisture from the interior into the roof cavity. Stick with natural convection via ridge and soffit vents.
Q: What is the minimum air gap for a vaulted ceiling in a TimberHomes Post & Beam home?
A: A minimum of 2 inches between insulation and roof deck is required. For long roof spans or high humidity areas, consider 3 inches to ensure adequate airflow.
Q: Do I need a vapor barrier if I have good roof ventilation?
A: Yes. Ventilation and vapor barriers are complementary. The vapor barrier slows moisture diffusion, while ventilation removes any moisture that gets through. Both are necessary for TimberHomes Post & Beam.
Q: How do I handle the ridge beam in a TimberHomes Post & Beam roof for venting?
A: If the ridge beam is massive, you may need to install two smaller ridge vents on either side of the beam, or use a custom metal cap with vent slots. Alternatively, use turbine vents or cupolas higher up.
Q: What is the typical cost to retrofit gable roof ventilation in an existing TimberHomes Post & Beam home?
A: Retrofitting can cost between £1,000 and £3,000 for materials and labor, depending on attic access and the need for new soffits or ridge vents. It is best done during roof replacement.
Q: Can I combine gable roof ventilation with spray foam insulation?
A: Yes, but use open-cell spray foam for better air movement. Some building codes allow closed-cell foam to be applied directly to the roof deck without ventilation, but this must be verified with local codes.
For more details on ensuring durable joinery and bracing in your TimberHomes Post & Beam roof, explore TimberHomes Post & Beam: Essential Bracing Hardware for Structural Integrity. If you are troubleshooting specific issues with timber connections, the guide TimberHomes Post & Beam: Troubleshooting Common Joinery Issues is invaluable. Also, consider the advice in TimberHomes Post & Beam: Essential Cutting Tools and Techniques for Accurate Joinery to ensure precise fitting around ventilation components and TimberHomes Post & Beam: Finishing and Insulation Techniques for Energy Efficiency for sealing and insulating the envelope.