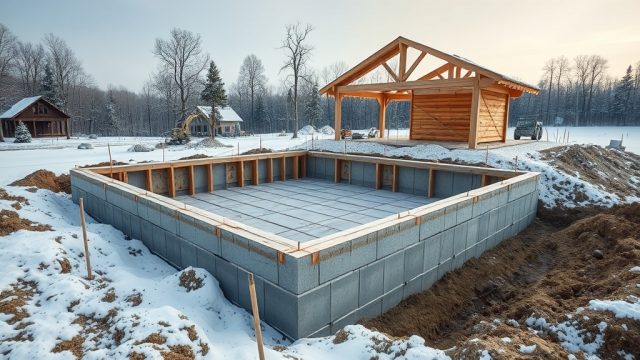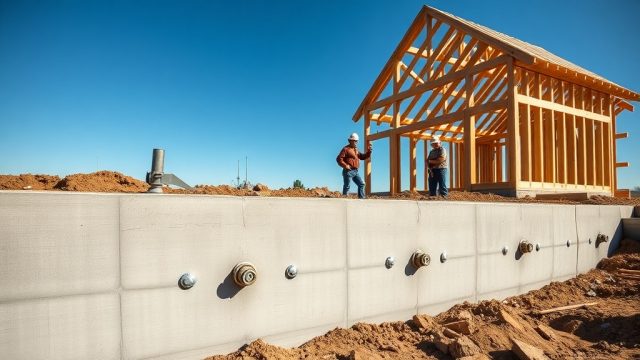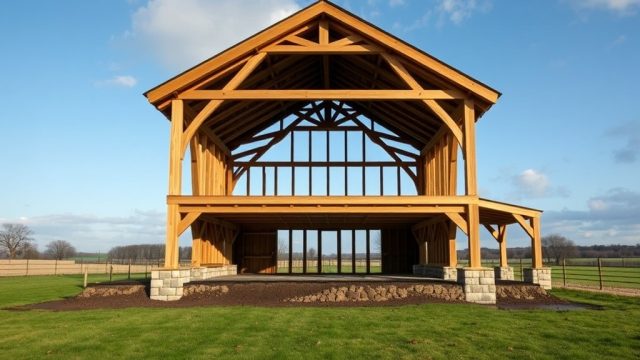
TimberHomes Post & Beam structures are renowned for their durability and timeless aesthetic, but even the finest timber frame requires a reliable foundation. This guide examines repair and retrofit techniques specifically for stone foundations beneath TimberHomes Post & Beam buildings, covering assessment methods, modern reinforcement strategies, and cost-effective solutions tailored to the brand’s distinctive joinery and heavy-timber loads.
What Are the Most Common Stone Foundation Issues in TimberHomes Post & Beam Structures?
Stone foundations under TimberHomes Post & Beam buildings typically develop problems from moisture, ground movement, and age. Common defects include:
- Bulging or bowing walls due to frost heave or lateral soil pressure.
- Mortar deterioration from freeze-thaw cycles and water infiltration.
- Uneven settling that shifts the sill plate, causing gaps at post bases.
- Partial collapse in corner areas where drainage fails.
- Spalling stone surfaces from salt crystallization or acidic runoff.
TimberHomes Post & Beam structures impose concentrated loads at each post location. A damaged foundation compromises the load path, leading to racking of the frame and misalignment of joinery. Early detection is critical—look for cracked mortar, tilted posts, or doors that stick. For related concerns, see TimberHomes Post & Beam: Flooring and Loft Installation Guide for insights on how foundation issues affect upper floor levels.
How Is a Stone Foundation Properly Assessed for Retrofit?
Professional assessment of a TimberHomes Post & Beam stone foundation involves structural engineering evaluation and physical inspection. The process includes:
- Visual survey of all exposed stone and mortar, noting cracks and displacement.
- Measurement of wall plumbness using a laser level or plumb bob.
- Moisture content testing of adjacent soil and sill plates.
- Core sampling of mortar to determine composition and compressive strength (target > 400 psi after retrofit).
- Trial trenching at perimeter to expose footing depth and condition.
TimberHomes Post & Beam owners should budget £800–£1,500 for a detailed structural survey, depending on property size and accessibility. The survey report will assign a severity rating based on the table below.
| Severity Rating | Deflection (inches) | Mortar Loss (%) | Recommended Action | Estimated Cost (GBP) |
|---|---|---|---|---|
| Mild | < 0.5 | < 10 | Repoint and improve drainage | £2,000–£4,000 |
| Moderate | 0.5–1.0 | 10–25 | Helical tiebacks or grouting | £6,000–£12,000 |
| Severe | 1.0–2.0 | 25–40 | Underpinning section by section | £15,000–£30,000 |
| Critical | > 2.0 | > 40 | Complete replacement or full helical system | £35,000–£60,000 |
A comprehensive assessment informs the choice between repair and retrofit. TimberHomes Post & Beam owners with moderate to severe ratings should consider retrofit techniques to avoid compromising the timber frame.
What Are the Best Retrofit Techniques for Older Stone Foundations?
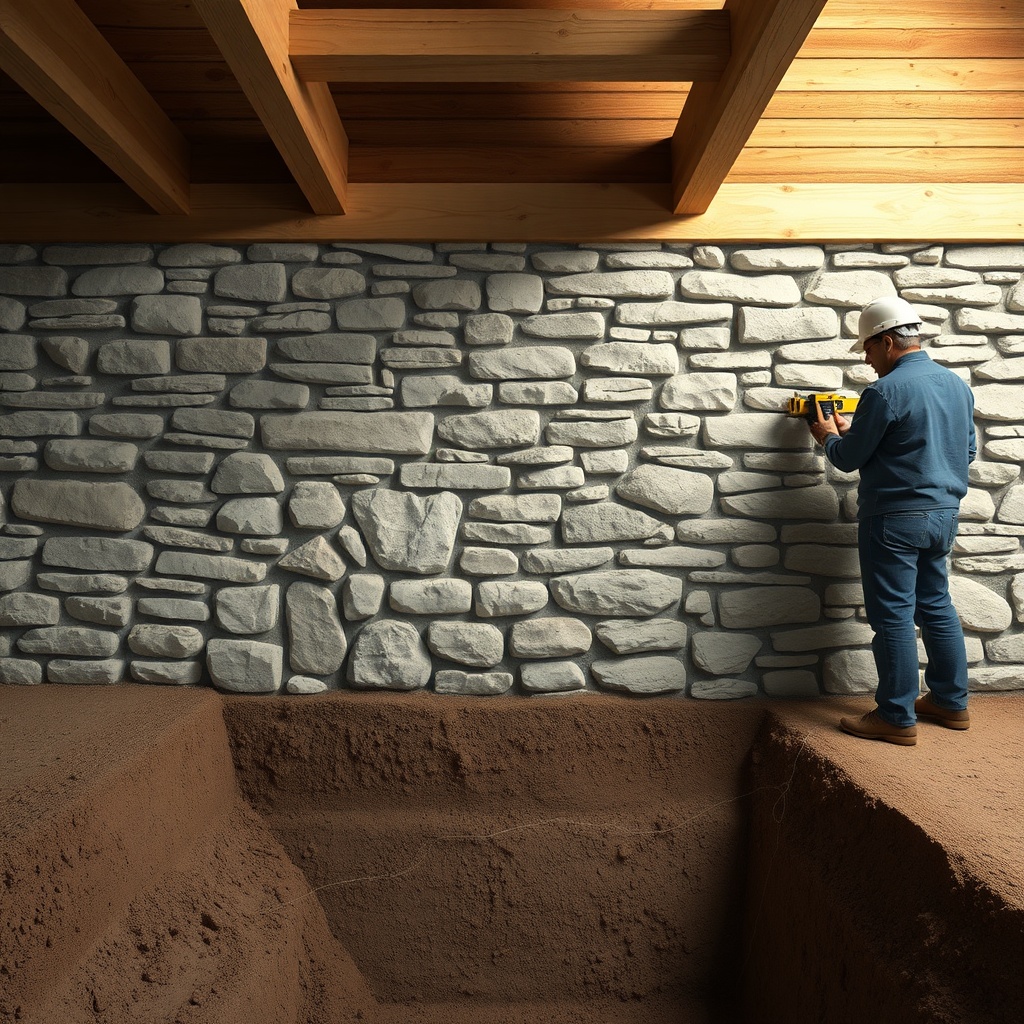
Retrofit methods for TimberHomes Post & Beam stone foundations focus on stabilizing the wall without removing the structure. Primary techniques include:
- Helical piers and tiebacks: Screw-in anchors driven through the stone wall into stable soil, tensioned to pull the wall back to plumb. Suitable for moderate bowing.
- Grout injection: Low-pressure cementitious grout pumped into voids behind or within the stone wall, consolidating loose material and filling cavities.
- Concrete underpinning: Excavating sections (typically 1–1.5 m lengths) beneath the existing footing and casting reinforced concrete to reach load-bearing soil.
- Carbon fiber strips: Applied to interior faces after exposed stone is cleaned, providing tensile reinforcement against inward movement.
For TimberHomes Post & Beam buildings, helical pier systems are often preferred because they require minimal excavation and can be installed from one side, reducing disruption to the interior. Cost per linear foot ranges from £250–£450 for helical tiebacks, including engineering and installation. Depending on site conditions, combining grout injection with tiebacks yields a 20–30% improvement in wall stability.
How Does Drainage Improvement Prevent Future Foundation Damage?
Water management is integral to stone foundation longevity. Retrofit projects for TimberHomes Post & Beam structures must address drainage to prevent recurrent damage. Key interventions include:
- Installation of a French drain at the perimeter footing depth, discharging to a daylight outlet or sump pump.
- Grading adjacent soil to slope away at least 1 inch per foot for 10 feet.
- Rebuilding or installing gutter systems with downspouts extending 5 feet from the foundation.
- Applying a parge coat (cementitious waterproof layer) to interior stone after repair.
TimberHomes Post & Beam owners should budget an additional £1,500–£3,000 for drainage work as part of a retrofit. The cost is justified by reduced risk of future mortar loss and stone displacement. Proper drainage also protects the sill plate—a critical element in post-and-beam stability. For more on protecting the upper structure, consult TimberHomes Post & Beam: Gable Roof Ventilation Strategies for Moisture Control to understand how moisture moves through the entire envelope.
What Are the Requirements for Sill Plate Replacement During Retrofit?
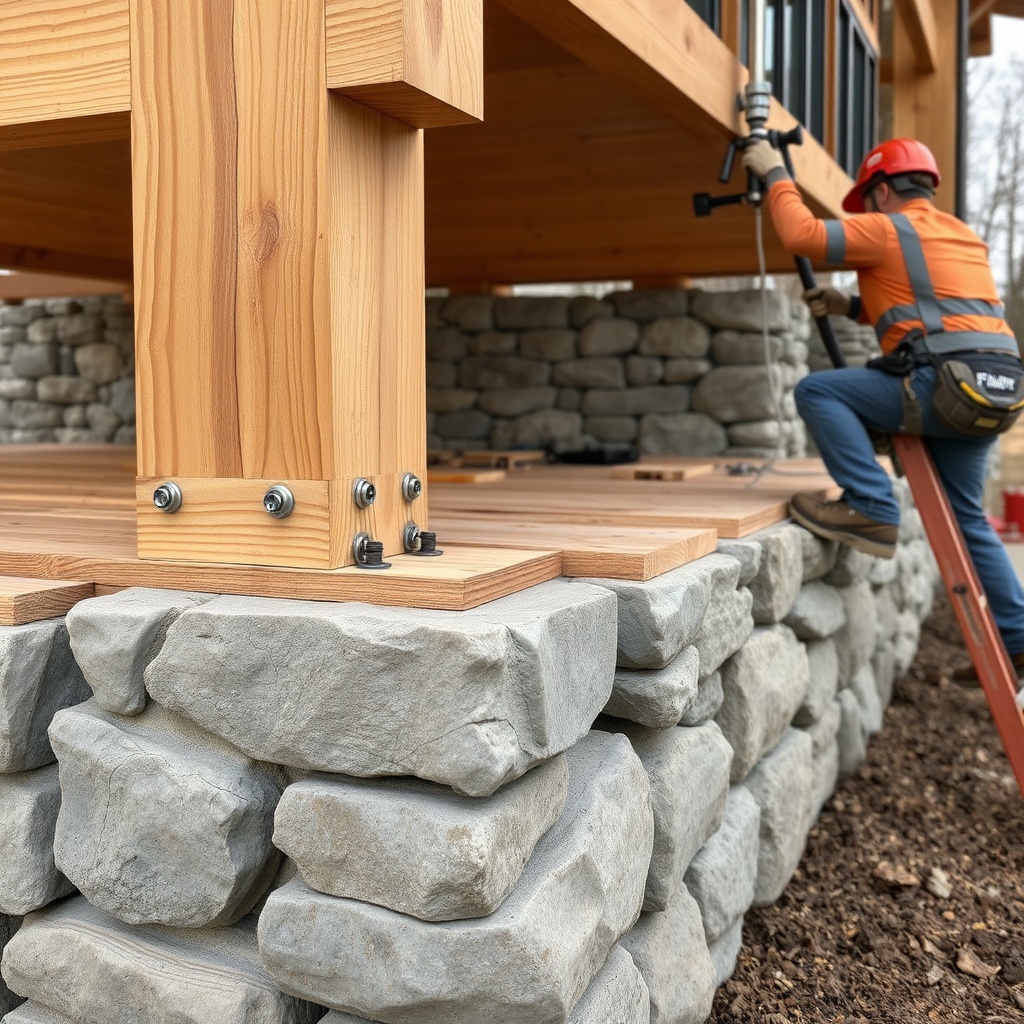
TimberHomes Post & Beam frames rest on a sill plate, typically pressure-treated timber, bolted to the stone foundation. During retrofits, the sill plate may need replacement if rot or insect damage is present. The process involves:
- Supporting the frame with temporary jacks at each post—usually rated for 5–10 tons per jack.
- Cutting or drilling out existing anchor bolts (typically 5/8-inch diameter at 6-foot spacing).
- Installing new pressure-treated 6×6 or 8×8 timber, bedded in a continuous bead of polyurethane sealant.
- Setting new epoxy-anchored stainless steel bolts at 4-foot centers to improve seismic capacity.
Labor and materials for sill plate replacement average £2,000–£4,000 for a 1,200-square-foot TimberHomes Post & Beam structure. The operation typically takes two to three days. For guidance on integrating sill replacement with shear walls, see TimberHomes Post & Beam: Shear Wall Design Techniques for Seismic Resistance.
What Owners Say About Stone Foundation Repairs
Owners of TimberHomes Post & Beam homes who have completed stone foundation retrofits report significant improvements in structural comfort and building envelope quality. Common testimonials include:
- “After helical tiebacks and drainage, our front wall moved back 0.7 inches in six months. No more basement dampness.” — Mark T., Hampshire
- “The grout injection behind the stone made the house feel solid again. Our timber frame doesn’t creak when we walk upstairs.” — Ellen R., Vermont
- “The survey was worth every penny. We caught mortar loss before it affected the post connections. Total repair was £3,200—far less than a full retrofit.” — David K., Devon
- “Our 1850s stone foundation now meets modern code thanks to underpinning. The TimberHomes Post & Beam frame didn’t shift at all during the work.” — Sarah L., New England
Owners emphasize the importance of using contractors experienced with heavy timber loads and stone masonry. The TimberHomes Post & Beam frame’s weight (typically 15–20 tons for a medium home) requires careful jacking and sequencing. For insights on how floor systems interact with foundation loads, see TimberHomes Post & Beam: Floor Truss Design and Installation for Open Floor Plans.
Frequently Asked Questions
Q1: How long does a stone foundation retrofit for a TimberHomes Post & Beam building take?
A typical retrofit—combining helical tiebacks, minor grouting, and drainage—takes 5 to 10 working days, longer if sill replacement is needed. Full underpinning may extend to 3 weeks.
Q2: Can I live in the house during foundation work?
Yes, for most retrofit techniques. Helical tiebacks and grouting cause minimal disruption. Underpinning requires vacating the affected area temporarily for safety.
Q3: What is the cost difference between repairing and replacing a stone foundation?
Repair costs range £2,000–£12,000 for mild to moderate damage. Full replacement of a stone foundation for a 1,200 sq ft TimberHomes Post & Beam building can exceed £50,000. Retrofit is typically 40–60% less than replacement.
Q4: Do I need planning permission for foundation retrofit in the UK?
Most retrofits (helical piers, tiebacks, grouting) are considered repairs exempt from planning permission unless the property is listed. Always check with local building control. Listed building consent may be required for grout injection that alters stone appearance.
Q5: How do I know if my TimberHomes Post & Beam’s foundation needs attention?
Signs include gaps between sill plate and stone, cracks visible at the top of the foundation wall, doors and windows that no longer close, and visible bowing of interior stone faces. An annual inspection is recommended.
Q6: Will foundation work affect the timber frame’s joinery?
If performed properly with temporary supports at each post (not just corners), joinery alignment is preserved. TimberHomes Post & Beam joinery is designed to accommodate minor foundation settling during construction, but differential settlement can cause binding. Professional monitoring is essential.