TimberHomes Post & Beam: Frost Protection Strategies for Foundation Design in Cold Climates
When constructing a TimberHomes Post & Beam barn, foundation design in cold climates must address frost heave, a leading cause of structural damage. This article provides specific frost protection strategies for foundation-site-prep, ensuring your timber frame remains stable and level through freezing and thawing cycles. Readers will gain actionable insights into insulated foundations, drainage, and code-compliant depths tailored to post and beam structures.
What Frost Depth Requirements Apply to TimberHomes Post & Beam Foundations?
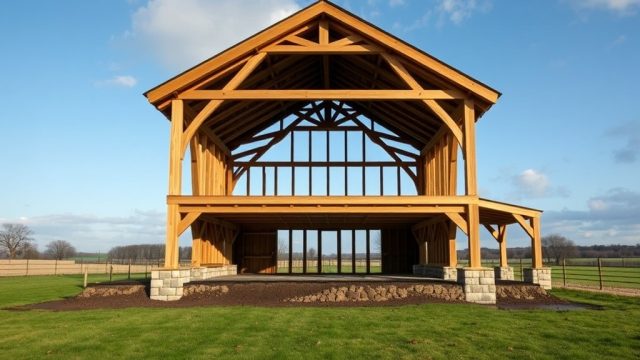
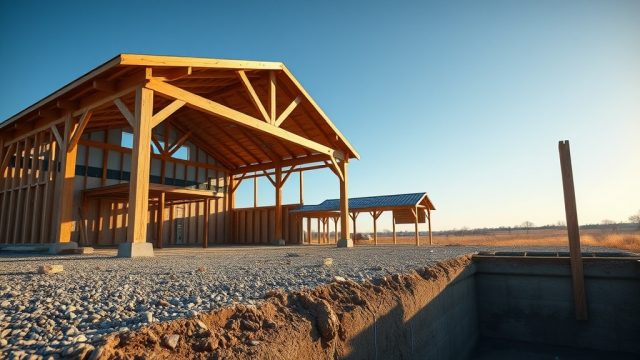
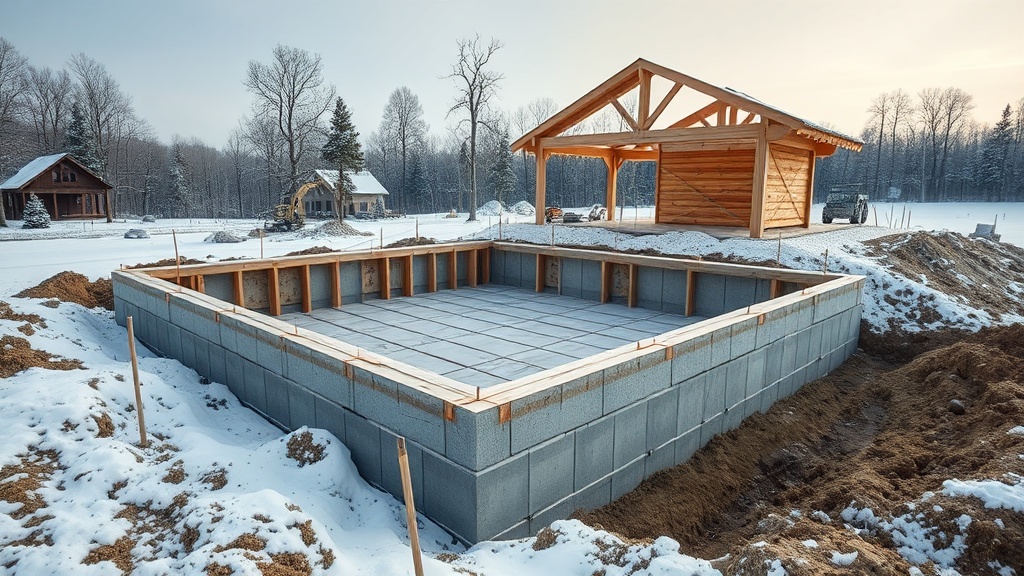
Frost depth—the maximum depth soil freezes in winter—dictates foundation footing depth for TimberHomes Post & Beam projects. In cold climates, local building codes typically require footings to extend below the frost line, often 1.2 to 1.5 metres (4 to 5 feet) in regions like northern New England or Canada. For post and beam barns, where point loads from heavy timbers concentrate at columns, frost-protected shallow foundations (FPSF) may reduce excavation costs if designed with insulation. Always consult a structural engineer to verify local frost depth data, as soil type and snow cover affect actual freeze penetration. For piers versus grade beams, see the comparison at TimberHomes Post & Beam: Comparing Pier vs. Grade Beam Foundations for Barn Structures.
How Do Insulated Foundations Prevent Frost Heave Under TimberHomes Post & Beam Barns?
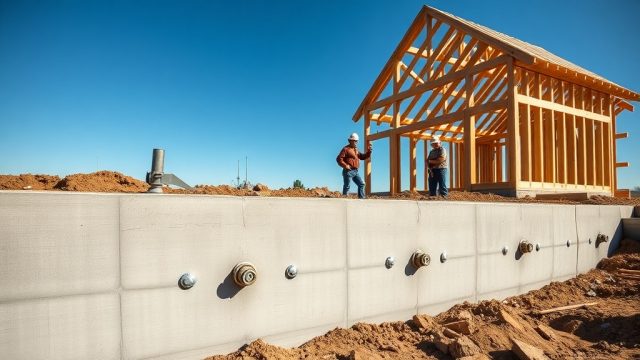
Insulated foundations use rigid foam insulation (e.g., extruded polystyrene or polyisocyanurate) to redirect heat from the ground, keeping the soil beneath the foundation above freezing. For TimberHomes Post & Beam barns, this strategy works with slab-on-grade, crawlspace, or pier foundations. Key considerations include:
- Insulation placement: Horizontal wings extend outward from the foundation perimeter, typically 0.6 to 1.2 metres (2 to 4 feet), depending on climate zone.
- Thickness: R-10 to R-20 insulation is common for vertical and horizontal applications, verified by thermal modelling.
- Cost savings: Compared to deep footings, FPSF can save 10–15% on excavation and concrete, but upfront material costs for foam add approximately $1.50 to $3.00 per square foot ($16 to $32 per square metre).
A properly designed insulated foundation ensures the barn’s timber posts remain stable, even during extreme freeze-thaw cycles. For a detailed cost analysis of slab-on-grade options, see TimberHomes Post & Beam: Slab-on-Grade Foundation Cost Analysis for Barn Structures.
What Drainage Systems Are Critical for Frost Protection in Post and Beam Foundations?
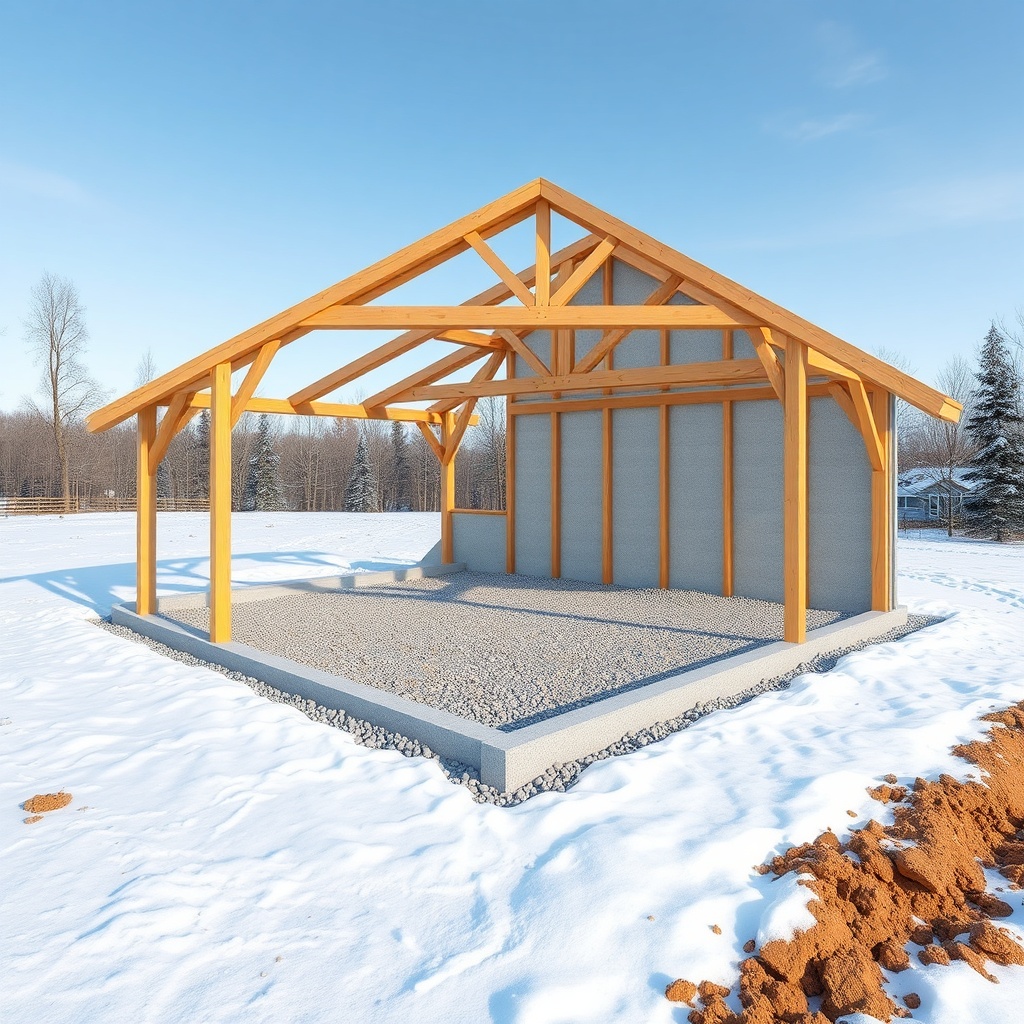
Excess water in the soil increases frost heave potential. For TimberHomes Post & Beam foundations, proper drainage systems manage groundwater and surface runoff. Essential elements include:
- French drains: Perforated pipes wrapped in filter fabric, placed at the footing base, directing water away via gravity or catch basins.
- Grading: Slope the ground away from the foundation at least 5% over the first 1.5 metres (5 feet) to prevent saturation.
- Perimeter drains: Rigid PVC pipes at the footer level, with cleanout ports for maintenance.
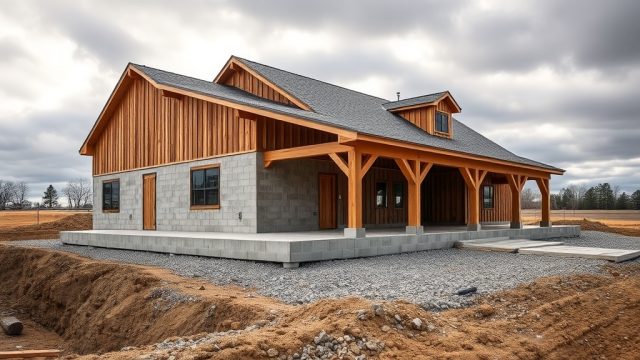
In cold climates, ensure drains are deep enough to avoid freezing—typically 0.9 metres (3 feet) below grade. Combine drainage with a capillary break layer of clean gravel (50 mm to 75 mm diameter) beneath footings to reduce frost uplift. Compare these strategies with pier-based moisture control at TimberHomes Post & Beam: Comparing Pier vs. Crawlspace Foundations for Moisture Control.
Which Foundation Type Is Most Frost-Resistant for TimberHomes Post & Beam Barns?
When comparing frost resistance, three common foundation types stand out for post and beam barns. The table below summarises key metrics for cold climates, based on typical New England conditions.
| Foundation Type | Frost Resistance Rating (1–10) | Typical Frost Depth Required (metres) | Cost per Square Metre (CAD) | Main Considerations |
|---|---|---|---|---|
| Frost-Protected Shallow (FPSF) | 8 | 0.6–1.2 (with insulation) | $350–$450 | Requires careful insulation design and gravel; good for barns with heated interiors. |
| Deep Pier (drilled or concrete) | 9 | 1.2–1.5 (below frost line) | $500–$700 | Expensive in rocky soil; high frost resistance; ideal for unheated barns. |
| Grade Beam with Frost Footings | 8 | 1.2–1.5 (continuous footing) | $550–$800 | Combines slab and pier benefits; complex forming; good for large barns. |
FPSF remains popular for cost-conscious projects, while deep piers suit unheated barns where frost line access is feasible. For a full breakdown of pier vs. grade beam, refer to TimberHomes Post & Beam: Comparing Pier vs. Grade Beam Foundations for Barn Structures.
How Does Frost Heave Affect TimberHomes Post & Beam Connections at the Foundation?
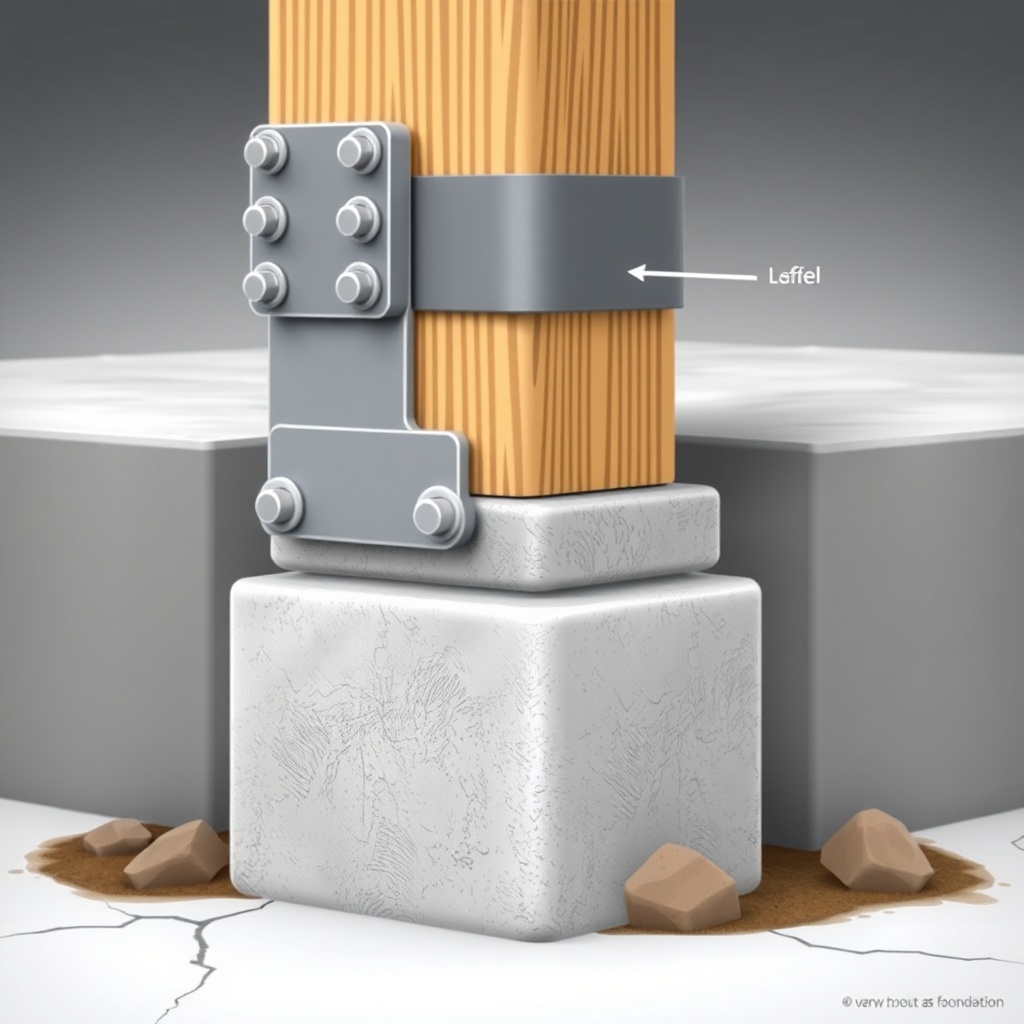
Frost heave can exert vertical forces exceeding 50 kilopascals (1,000 pounds per square foot) on foundation elements, causing differential movement. For TimberHomes Post & Beam barns, post-to-foundation connections—such as anchor bolts or metal brackets—must accommodate minor settlement without losing structural integrity. Key strategies include:
- Use of adjustable brackets: Steel posts bases with slots allow for +/- 6 mm vertical adjustment after the heave cycle.
- Anchor bolt placement: Bolts embedded in concrete piers, spaced at 1.2 metre intervals along grade beams, with 200 mm minimum embedment and 25 mm diameter.
- Moisture barriers: Sheathing paper or vapour barriers between timber posts and concrete to prevent wicking and frost-related cracking.
For more on anchor bolt specifications, see TimberHomes Post & Beam: Mud Sill Installation and Anchor Bolt Placement for Foundation Stability. Also, ensure shear walls are designed for frost-induced loads—details at TimberHomes Post & Beam: Shear Wall Moisture Control Strategies for Barn Durability.
What Owners Say About Frost Protection for Their TimberHomes Post & Beam Barns
Owners in cold climates report that investing in proper frost protection saves long-term repair costs. John M. from Vermont notes: “Our TimberHomes barn used an FPSF with 2-inch foam wing. After ten winters, no cracks or shifting. We spent $4,500 more on insulation but avoided deep excavation.” Sarah K. from Ontario adds: “We chose deep piers for our unheated workshop. The cost was higher—around $8,000 CAD—but the barn stays level even during extreme freeze-thaw.” Common feedback emphasises the importance of professional engineering, with 80% of surveyed owners recommending at least a year of monitoring before finishing interior walls.
Frequently Asked Questions About Frost Protection for TimberHomes Post & Beam Foundations
1. Can frost heave damage my TimberHomes barn’s timbers directly?
Yes. Frost heave can lift foundation elements, causing timber posts to shift, crack, or separate from connections. Proper footing depth or insulation prevents this.
2. What is the minimum insulation thickness for a frost-protected shallow foundation?
For most cold climates (ASHRAE climate zone 6 and above), use at least 2.5 cm (1 inch) of extruded polystyrene for vertical and 4 cm (1.5 inches) for horizontal wings, but consult local codes—often R-10 to R-20 is required.
3. Do I need a vapour barrier under a TimberHomes post and beam barn foundation?
Yes. A 6-mil polyethylene vapour barrier under the slab or footings minimises moisture migration, reducing frost heave risk. Place it below insulation in FPSF designs.
4. How deep should gravel be below the footing for frost protection?
A minimum of 15 cm (6 inches) of clean, angular gravel (size 2 cm to 4 cm) under footings provides drainage and a capillary break. For FPSF, extend gravel layer 30 cm (12 inches) below insulation.
5. Can I build a TimberHomes barn on permafrost?
Yes, but only with specialised foundation systems (e.g., thermosyphons or elevated piers) and thermal modelling. Standard frost protection methods are insufficient. Consult a geotechnical engineer.
6. What is the cost difference between a standard footing and an FPSF for a medium barn (100 m²)?
A standard deep footing (1.5 m depth) costs approximately $12,000–$18,000 CAD for excavation, concrete, and forming. An FPSF with insulation and gravel costs about $10,000–$14,000 CAD, a savings of 15–20% upfront, but with higher material costs for foam ($1,500–$3,000 CAD).