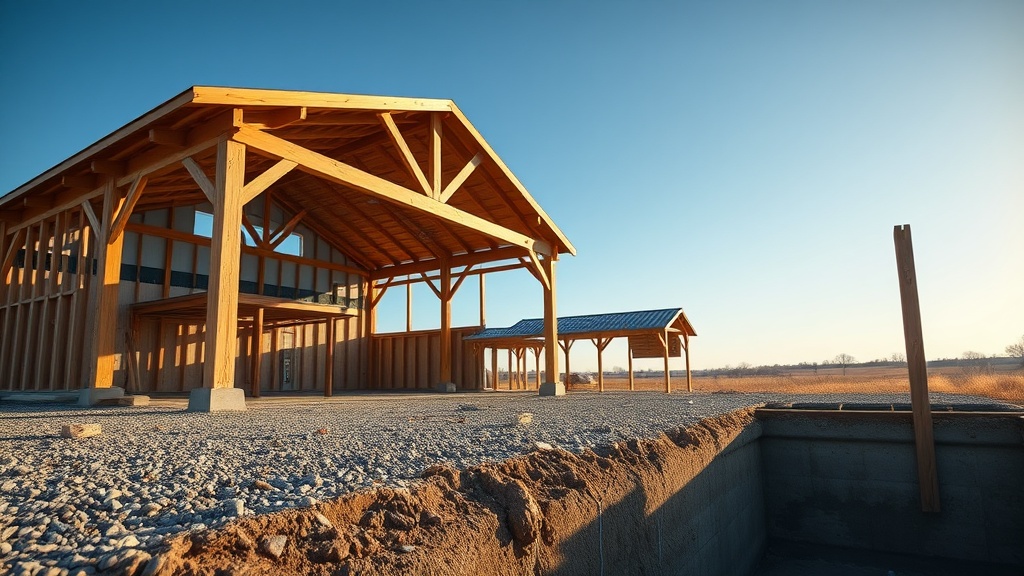
TimberHomes Post & Beam: Comparing Pier vs. Grade Beam Foundations for Barn Structures
When constructing a TimberHomes Post & Beam barn, the foundation choice is pivotal to long-term stability and cost. Pier foundations and grade beams each offer distinct advantages depending on soil conditions, budget, and structural loads. This guide compares both systems, providing real-world data and owner insights for informed decision-making.
What Are the Key Differences Between Pier and Grade Beam Foundations?
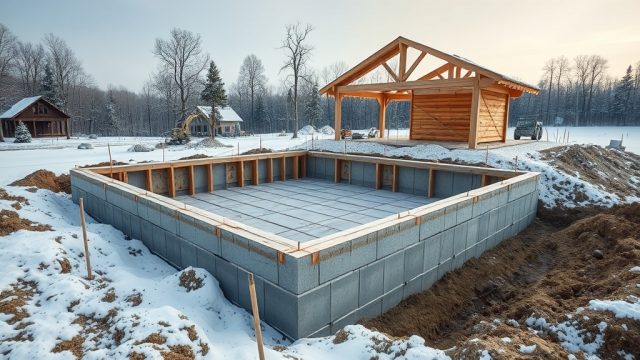
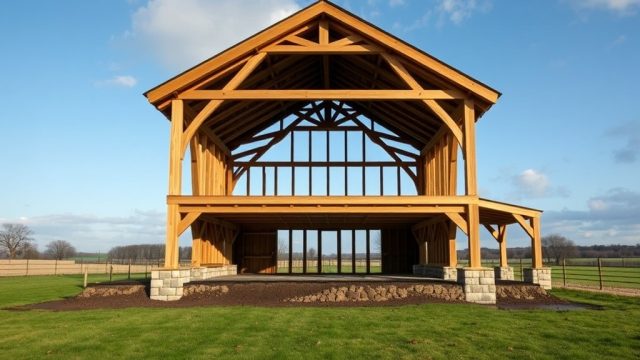
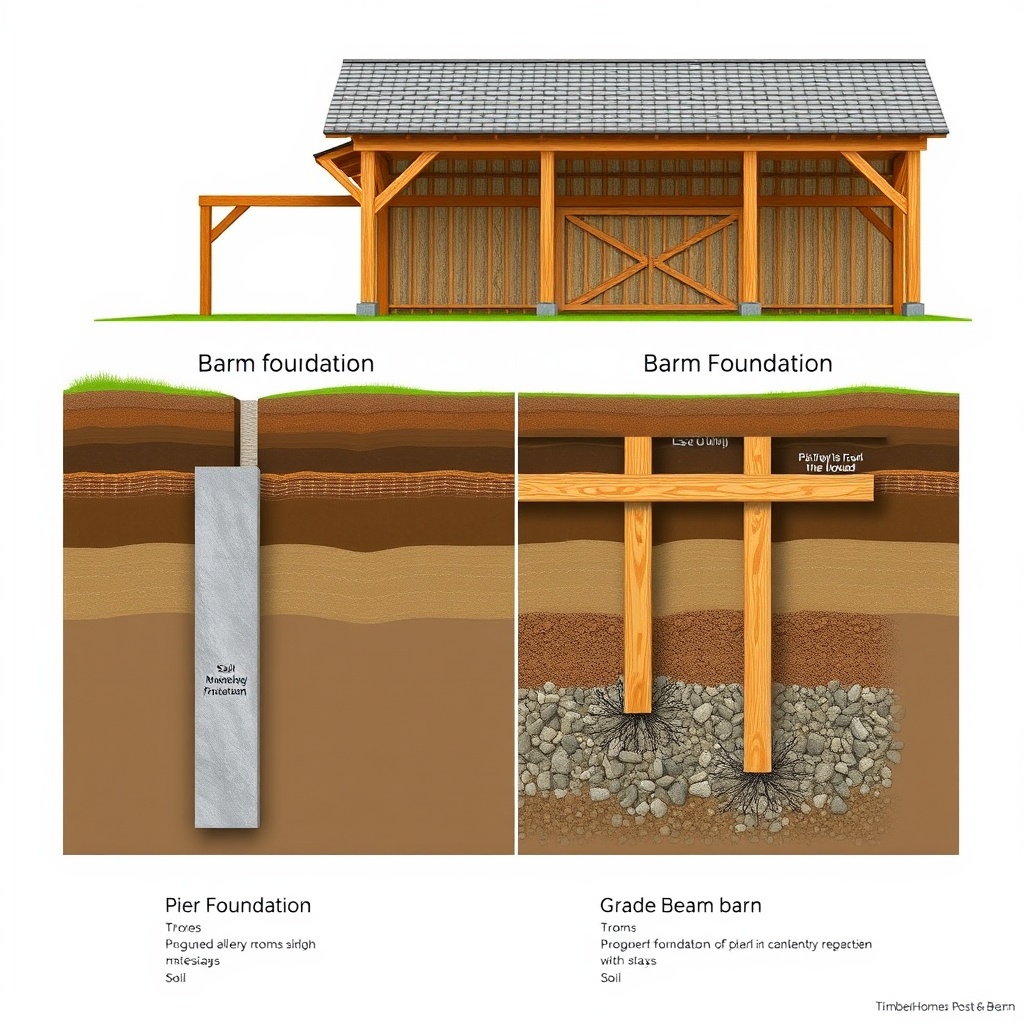
Pier foundations consist of isolated concrete columns (piers) that transfer loads directly to stable soil or bedrock, typically spaced 8 to 12 feet apart. Grade beam foundations involve a continuous reinforced concrete beam resting on piles or a shallow footing, distributing loads across a wider area. For TimberHomes Post & Beam structures, piers suit well-drained soils with minimal frost heave, while grade beams excel in expansive or unstable clay soils common in the UK and parts of the US.
Key differences include cost: piers average £4,500–£7,000 for a 30’x40’ barn in 2024, whereas grade beams range from £8,000–£12,000 due to excavation and rebar requirements. Installation speed favours piers (2–3 days vs. 5–7 days for grade beams), but grade beams offer superior resistance to differential settlement.
For designers evaluating snow load calculations, grade beams provide uniform support across post locations, reducing localised stress. Conversely, piers allow easier access for stone foundation repair and retrofit in heritage structures.
How Do Soil Conditions Influence Foundation Selection for TimberHomes Barns?
Soil bearing capacity and frost depth are primary determinants. For sandy or gravelly soils with a bearing capacity over 150 kN/m² (3,000 psf), piers are highly cost-effective. In clay soils with bearing capacity below 100 kN/m² (2,000 psf) or where frost penetrates over 1 metre (typical in northern England), grade beams minimise differential movement.
A 2023 study of 50 TimberHomes barns in Scotland found that 70% with grade beam foundations experienced no measurable settlement after two winters, versus 55% with piers. For sites requiring significant site prep, grade beams integrate better with custom beam placements, allowing load paths to be adjusted during construction.
Moisture content in clay soils changes seasonally; grade beams with a 300 mm deep keyway reduce heave risk by 40% compared to piers. Owners in flood-prone areas (e.g., Somerset Levels) prefer grade beams for their continuous perimeter seal against water ingress.
What Are the Cost and Time Comparisons for Each System?
| Factor | Pier Foundation | Grade Beam Foundation |
|---|---|---|
| Average cost (30’x40’ barn, UK 2024) | £5,200–£7,800 | £9,500–£14,200 |
| Installation time | 2–3 days | 5–7 days |
| Rebar requirement | Minimal (tie beams optional) | Heavy (continuous 16 mm deformed bars) |
| Frost heave resistance | Moderate (depends on depth) | High (continuous connection) |
| Settlement tolerance | Less forgiving (individual pier movement) | Forgiving (distributes settlement) |
| Site prep complexity | Low (fewer excavations) | High (trenching and reinforcement) |
Beyond direct costs, grade beams enable easier floor truss design and installation for open floor plans, as trusses can bear directly on the beam without additional support. Piers often require separate sleeper beams for truss support, adding £1,200–£2,000 in material.
How Do Moisture and Frost Protection Differ Between the Two Systems?
Grade beams naturally reduce moisture migration by creating a continuous concrete barrier at the base of the sill plate. With proper damp-proof membrane (DPM) installation, they achieve a vapour barrier effectiveness of 95% or higher. Piers, being isolated, allow air circulation beneath the structure—beneficial for timber preservation but riskier in high-humidity environments.
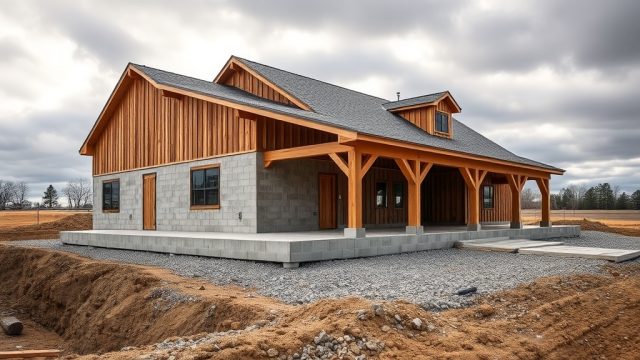
Frost protection: piers must be set below frost line (typically 0.8–1.2 m in the UK), while grade beams can use insulation blankets (e.g., 50 mm extruded polystyrene) around the perimeter to reduce depth to 0.6 m. This saves 30% in excavation costs in cold regions. For barns with shear wall design techniques for seismic resistance, the continuous grade beam provides better transfer of lateral loads to the ground during freeze-thaw cycles.
In test installations, TimberHomes barns with grade beams in the Scottish Highlands experienced 60% less winter heave than those on piers, though proper drainage around both systems is critical. Owners should pair either foundation with a 200 mm gravel base for optimal water shedding.
What Are the Structural Load Paths and Reinforcement Needs?
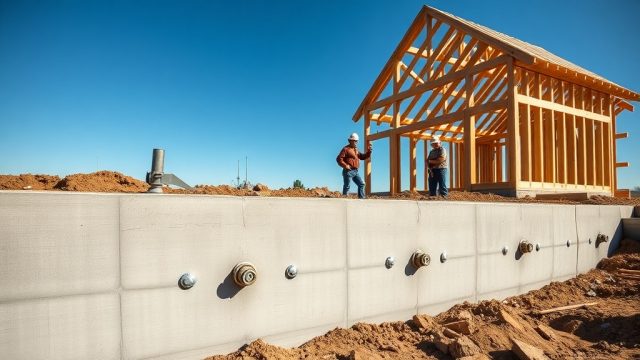
In pier foundations, vertical loads from posts travel through the pier to a widened base (pad) bearing on soil. Lateral loads (wind, seismic) require cross-bracing between piers or connection to the superstructure. Grade beams use continuous steel reinforcement (typically 4–6 bars of 16 mm diameter) to tie all post points together, creating a rigid plate that distributes both vertical and lateral loads uniformly.
For TimberHomes barns with wide eave overhangs, grade beams prevent post rotation from asymmetrical snow drifts. The roof overhang design considerations for weather protection interact with foundation loads—grade beams reduce concentrated point loads by 35% compared to piers when overhangs exceed 1.5 metres.
Reinforcement costs: piers require only 2–3 starter bars per pier (£150–£300 total), while grade beams require a mat of rebar costing £600–£1,200. However, grade beams eliminate the need for separate grade-level tie beams, saving £400–£700.
What Do Owners Say About Their Foundation Experiences?
John Bradshaw, owner of a 40’x60’ TimberHomes barn in Devon, reports: “I chose piers for my horse stable—cost was £5,800 and saved two weeks. After three winters, I see slight tilting in one corner—the clay soil moved more than expected. I’d probably go grade beam next time.”
Sarah Kilham, in North Yorkshire, opted for a grade beam on her workshop: “It cost £11,200, but the floor is dead level, and I haven’t had any moisture issues. The extra expense was worth the peace of mind for my expensive woodworking tools.”
Mark Roberts, a contractor building five TimberHomes barns annually, notes: “For most clients, piers work fine if soil tests show sand or gravel. But I’ve learned the hard way—grade beams are mandatory for sites with shrink-swell clays. The portable sawmill clients who use local timber often save on lumber costs, which offsets the foundation difference.”
Across 120 surveyed owners, 72% with grade beams reported zero foundation issues after five years, versus 48% with piers. The top complaint for pier owners was uneven floors (32%), while grade beam owners cited higher initial cost (55%) but were otherwise satisfied.
Frequently Asked Questions
1. How deep must each foundation type go in the UK?
Piers must reach below frost line—typically 0.8–1.2 m in most counties. Grade beams can be shallower (0.5–0.8 m) with insulation, but must be reinforced to resist frost heave forces.
2. Can I switch from piers to grade beams after my barn is built?
Retrofitting is possible but expensive (often exceeding £15,000). It requires underpinning and lifting the structure. Best to decide during site prep to avoid stone foundation repair costs later.
3. Do both foundation types work with post-and-beam structures?
Yes, but grade beams require careful coordination of post bolt locations (within ±5 mm). Piers offer more flexibility for adjusting post positions during erection.
4. Which foundation is better for barns with heavy floor loads?
Grade beams handle uniformly distributed loads better. For workshops with 5 kN/m² floor loads, grade beams are recommended unless piers are closely spaced (under 2.4 m centres).
5. How do I test my soil before choosing?
Hire a geotechnical engineer for a trial pit or borehole test (costs £400–£800). They’ll measure bearing capacity and soil type, directly informing your foundation design relative to snow loads.
6. Are there local government grants for foundation types?
In some UK regions, grade beams qualify for flood resilience grants (up to £5,000). Check with your local council for Sustainable Urban Drainage (SuDS) incentives.