TimberHomes Post & Beam: Mud Sill Installation and Anchor Bolt Placement for Foundation Stability
A properly installed mud sill and precisely placed anchor bolts form the critical link between a foundation and the timber frame above. For TimberHomes Post & Beam structures, this connection must resist uplift from wind, lateral forces from snow loads, and long-term settling. This article details the required materials, fastening patterns, and installation sequence for achieving lasting foundation stability on barn and workshop projects.
What Is a Mud Sill and Why Does It Matter for TimberHomes Post & Beam?
A mud sill, also known as a sill plate, is the pressure-treated lumber anchored directly to the top of a foundation wall or grade beam. It provides a flat, level surface for the post and beam frame and transfers all loads from the superstructure into the foundation. For TimberHomes Post & Beam, the mud sill must be sized to match post spacing, typically 6×6 or 6×8 Douglas fir or southern yellow pine, treated to UC-4B standards for ground contact. Improper installation can lead to rot, frame shifting, or anchor bolt failure, especially in regions with heavy snow or high wind exposure. Detailed snow load considerations are covered in TimberHomes Post & Beam: Snow Load Calculations for Roof Design.
Which Anchor Bolt Pattern Is Required for a TimberHomes Post & Beam Foundation?
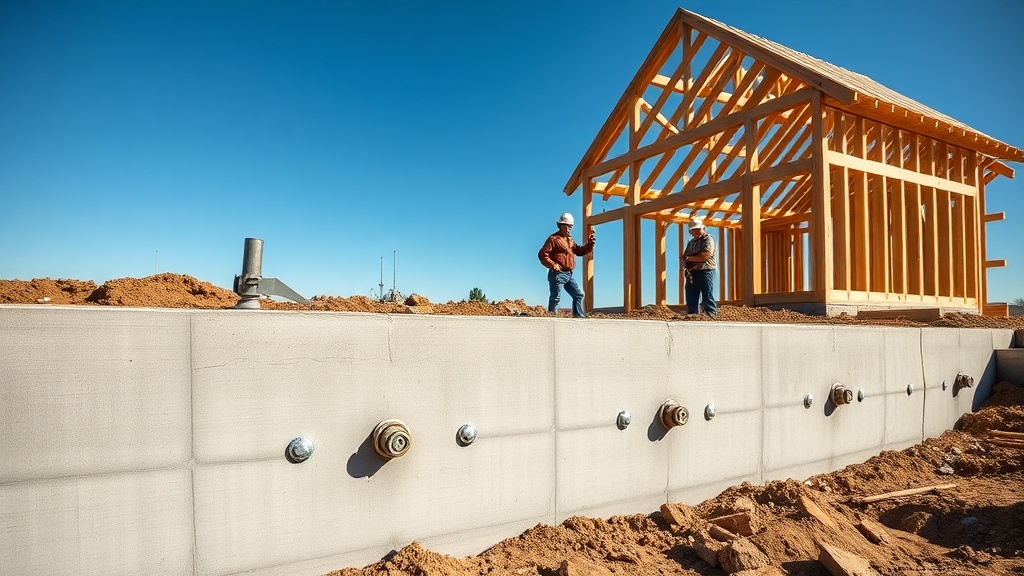
The International Residential Code (IRC) and International Building Code (IBC) specify minimum anchor bolt requirements. For TimberHomes Post & Beam, the standard pattern uses 1/2-inch diameter anchor bolts, embedded a minimum of 7 inches into concrete, with 3-inch washers and nuts. Bolts must be placed within 12 inches of each post location and spaced no more than 6 feet on center along the sill. For a typical 40×60-foot barn frame, this results in approximately 20 to 24 anchor bolts. The following table summarizes common configurations:
| Foundation Type | Bolt Diameter | Embedment Depth | Max Spacing | Edge Distance |
|---|---|---|---|---|
| Cast-in-place concrete wall | 1/2 inch | 7 inches | 6 ft o.c. | 4 inches from edge |
| Concrete masonry unit (CMU) wall | 1/2 inch | 7 inches (grouted cells) | 4 ft o.c. | 3 inches from edge |
| Grade beam foundation | 5/8 inch | 9 inches | 4 ft o.c. | 5 inches from edge |
| Pier foundation | 3/4 inch | 10 inches | At each pier | 6 inches from edge |
Note that pier and grade beam foundations require deeper embedment to resist overturning. For more detail on foundation comparisons, see TimberHomes Post & Beam: Comparing Pier vs. Grade Beam Foundations for Barn Structures.
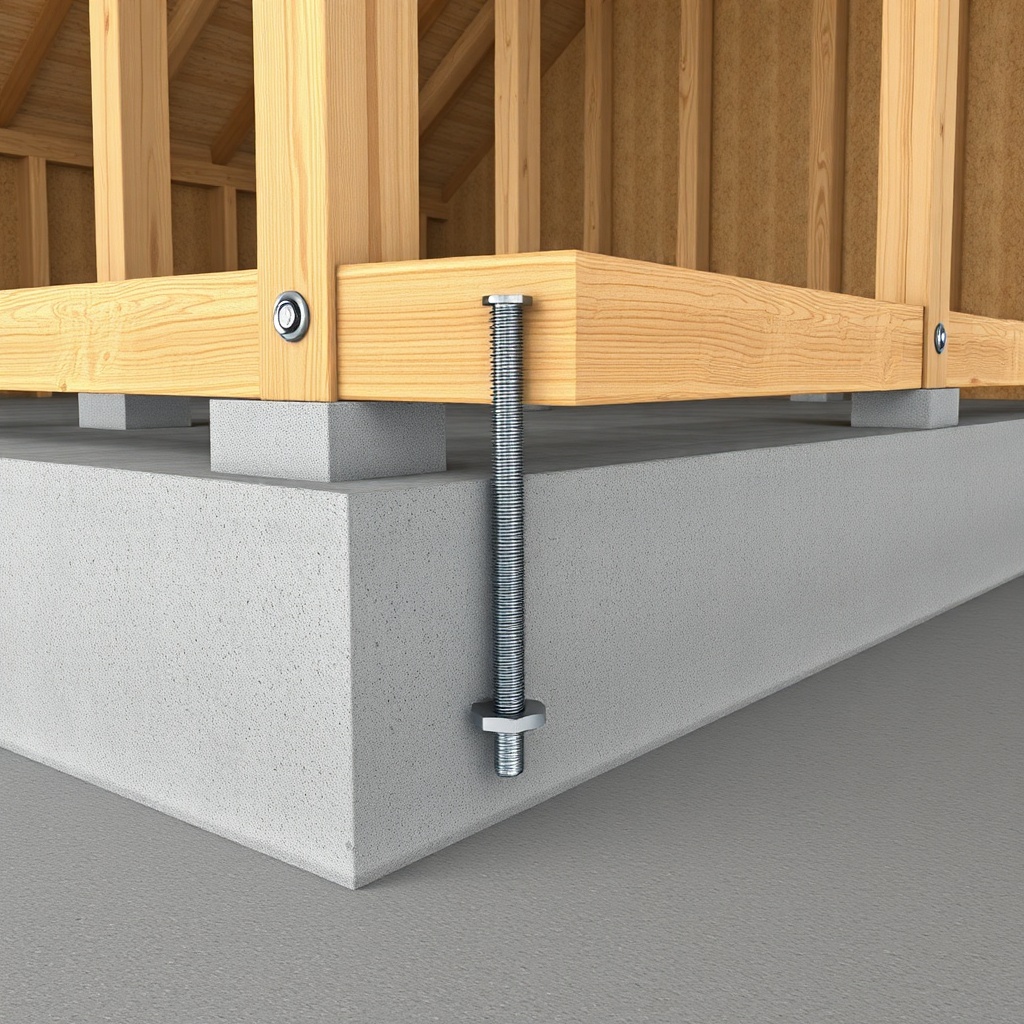
How to Install the Mud Sill Level and True for a TimberHomes Post & Beam Frame?
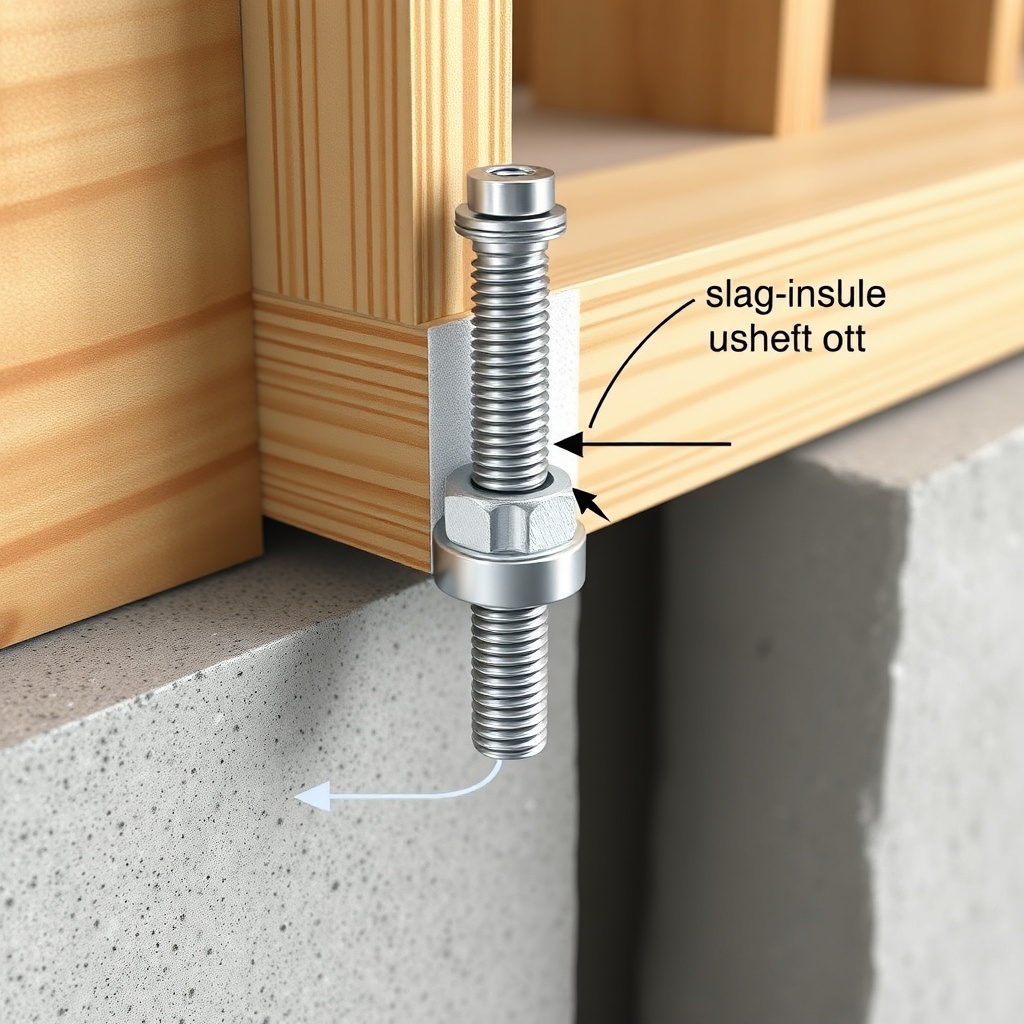
Before setting the mud sill, the foundation top must be clean, dry, and level within 1/8 inch over 10 feet. Use a high-strength, non-shrink grout bed of at least 1/2 inch thickness to level irregularities. Cut the pressure-treated sill to length, allowing 1/4-inch expansion gap at each end. Lay a continuous strip of sill seal (closed-cell foam) between the concrete and sill to prevent moisture wicking. Drill holes through the sill using a pattern that matches the protruding anchor bolts—do not enlarge holes beyond 1/4 inch larger than bolt diameter. Set the sill onto the bolts, install washers and nuts, and torque to 50 ft-lbs using a calibrated wrench. Re-verify level and plumb with a 6-foot level after final tightening.
What Are Common Mistakes in Anchor Bolt Placement for TimberHomes Post & Beam?
Errors during formwork or concrete pour can misalign anchor bolts. Common issues include bolts placed too close to the concrete edge (less than 3 inches), insufficient embedment depth, or bolts angled off vertical. For TimberHomes Post & Beam, even a 1/2-inch misalignment can prevent the post base from centering over the bolt, reducing shear capacity. Pre-drilling pilot holes using a layout template minimizes error. If a bolt is misaligned after pour, use a bolt sleeve with epoxy anchoring, but verify pull-out strength meets 4,000 psi concrete requirements. Always confirm bolt location relative to post centers before pouring—adjust formwork if necessary. For slab-on-grade projects, see the cost breakdown in TimberHomes Post & Beam: Slab-on-Grade Foundation Cost Analysis for Barn Structures.
Does Mud Sill Treatment Affect Long-Term Durability in Barn Frames?
Yes. The mud sill is exposed to potential moisture from both the foundation (concrete wicking) and the interior environment. Pressure-treated wood must be rated for ground contact (0.60 pounds per cubic foot retention of preservative). Untreated or lightly treated sills will rot within 5 to 10 years, especially in humid climates or where livestock moisture is present. For TimberHomes Post & Beam barns, also install a capillary break—12-inch-wide, 6-mil polyethylene sheet between sill and concrete—on all foundation types. Galvanized or stainless-steel anchor bolts and washers are required to avoid corrosion; use hot-dip galvanized (ASTM A153) for bolts and washers, or stainless steel (304 grade) for severe environments. For further moisture control strategies, refer to TimberHomes Post & Beam: Shear Wall Moisture Control Strategies for Barn Durability.
What Owners Say About Mud Sill Performance in TimberHomes Post & Beam Barns
Owners of TimberHomes Post & Beam structures consistently emphasize the importance of getting anchor bolts right the first time. Jack, a barn owner in Vermont, reported: “We had to drill out two misaligned bolts after the pour—added a full day of labor and cost £350 in epoxy and drilling tools.” Another owner in Colorado noted that 1/2-inch bolts on 6-foot spacing handled 120 mph wind gusts with zero movement. However, several owners recommend upgrading to 5/8-inch bolts for frames with large roof overhangs or high snow loads. “Peace of mind is worth the extra £2 per bolt,” said a New York builder. In terms of cost, a typical 40×60-foot mud sill installation runs between £1,200 and £1,800 for materials and labor, depending on local bolt pricing. For a pier-and-beam variant, see TimberHomes Post & Beam: Comparing Pier vs. Crawlspace Foundations for Moisture Control.
Frequently Asked Questions
1. What size pressure-treated lumber is needed for a mud sill on a TimberHomes Post & Beam barn?
Standard practice uses 6×6 nominal lumber (5.5 inches x 5.5 inches actual), but 6×8 is recommended for spans over 12 feet between posts.
2. Can I reuse existing anchor bolts when replacing a mud sill?
Only if bolts are structurally sound, free of corrosion, and embedded to code depth. If the concrete has cracked near the bolt, install new epoxy anchors.
3. What is the minimum concrete strength for anchor bolt embedment?
Concrete should be at least 4,000 psi compressive strength at 28 days. Lower strengths reduce pull-out capacity.
4. How do I protect the mud sill from moisture in a horse barn?
Use sill seal foam, a polyethylene capillary break, and ensure a 12-inch minimum clearance between grade and sill. Also, apply a wood preservative to cut ends.
5. Can I use 3/8-inch anchor bolts instead of 1/2 inch?
No. The IRC requires 1/2-inch minimum for structures over 600 square feet. Smaller bolts can fail under uplift from wind or snow loads.
6. Should I use galvanized or stainless steel bolts in a coastal area?
Stainless steel (304 or 316 grade) is recommended within 5 miles of saltwater. Hot-dip galvanized bolts may show surface rust within 5 years in that environment.