TimberHomes Post & Beam: Comparing Pier vs. Crawlspace Foundations for Moisture Control
When building a TimberHomes Post & Beam structure, the foundation choice is not just about load-bearing capacity—it’s about managing moisture over decades. Two popular options for these post-and-beam barns and homes are pier foundations and crawlspace foundations, each with distinct moisture control strategies. This article compares both systems specifically for TimberHomes builds, helping owners in damp climates make informed decisions that protect their timber frames from rot and decay.
How Do Pier Foundations Control Moisture in TimberHomes Post & Beam Structures?
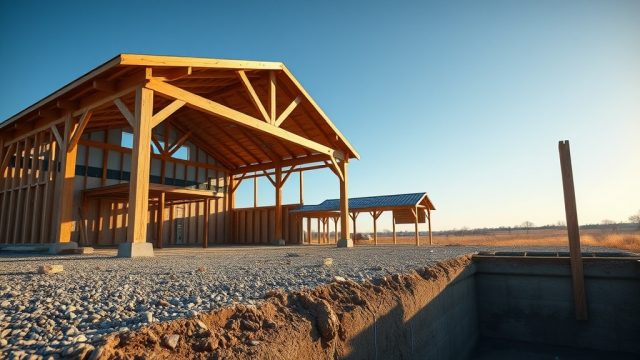
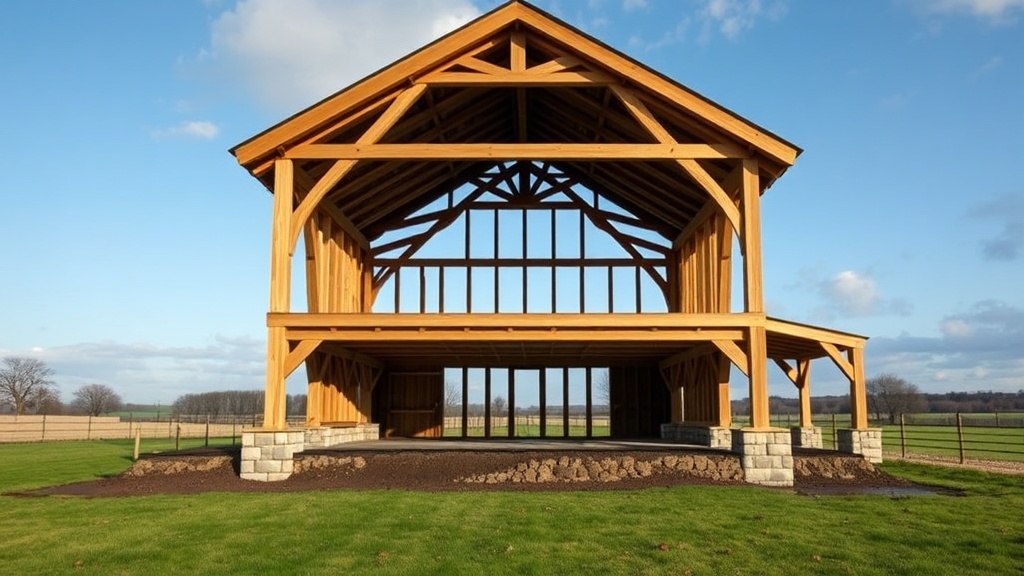
Pier foundations elevate the post-and-beam frame above ground level using concrete piers set deep into the earth. For TimberHomes Post & Beam, this system creates a raised platform that separates the wood from soil moisture. The key moisture control mechanisms include:
- Airflow Underneath: Open space between ground and floor allows natural ventilation, reducing humidity buildup beneath the structure.
- Capillary Break: Concrete piers with vapor barriers prevent wicking of groundwater into the timber posts.
- Elevated Sills: Pressure-treated sill plates sit at least 18 inches above grade, protecting the post-and-beam connections.
- Drainage: Gravel backfill around piers directs water away from bearing points.
For TimberHomes owners in regions with high water tables or frequent rain, piers offer a passive solution that keeps the structural frame dry without mechanical systems. However, the exposed underside can freeze in cold climates, requiring insulation around floor systems—a tradeoff discussed in our Pier vs. Grade Beam Foundations analysis.
What Makes Crawlspace Foundations Different for TimberHomes Post & Beam Moisture Management?
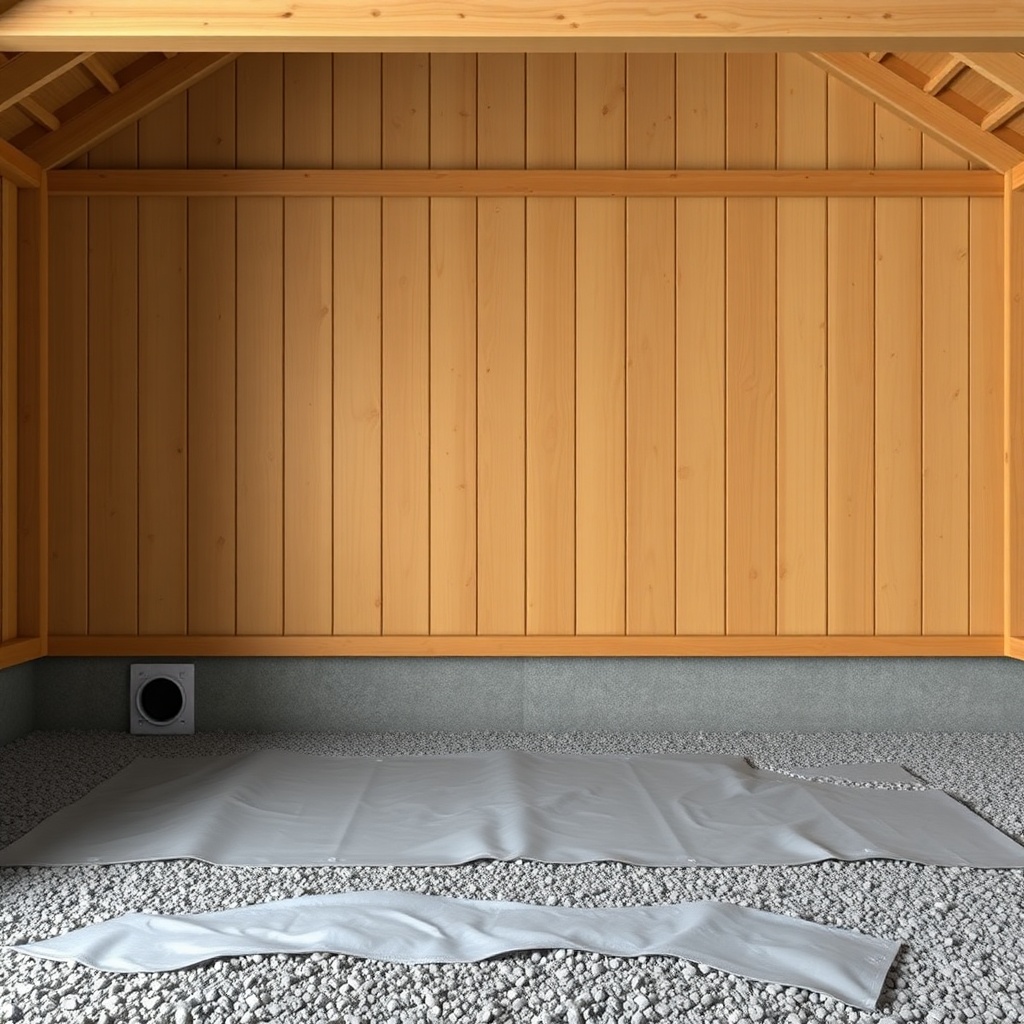
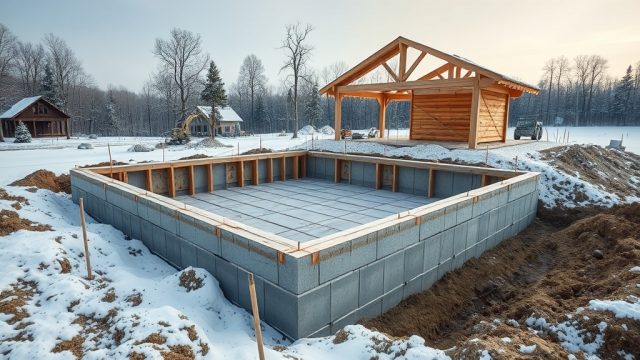
Crawlspace foundations enclose the area beneath the structure with perimeter walls, typically 18 to 36 inches high. For TimberHomes Post & Beam, this creates a controlled environment that can be actively managed. Moisture control here depends on three critical components:
- Sealed Vapor Barrier: A 6- to 10-mil polyethylene sheet covers the crawlspace floor, preventing soil moisture from rising into the timber frame.
- Perimeter Drainage: French drains or sump pumps handle groundwater, while insulation on walls reduces condensation risk.
- Ventilation or Dehumidification: Code-required vents (1 square foot per 150 square feet of floor area) or mechanical systems maintain humidity below 60%.
Unlike piers, crawlspaces allow easier access for plumbing and electrical runs—common in TimberHomes’ custom post-and-beam homes. But they require diligent maintenance: a failed vapor barrier can trap moisture against sill plates, leading to rot. Our Stone Foundation Repair and Retrofit guide covers how older TimberHomes structures with crawlspaces can be upgraded.
Which Foundation Offers Better Long-Term Moisture Resistance for TimberHomes Post & Beam?
To compare moisture control performance, we evaluated both systems across key metrics relevant to post-and-beam construction. The table below summarizes findings based on typical TimberHomes builds in the Northeastern US:
| Moisture Factor | Pier Foundation | Crawlspace Foundation |
|---|---|---|
| Soil moisture isolation | Excellent (elevated structure) | Good (if vapor barrier intact) |
| Airflow under frame | Natural, passive | Controlled via vents/dehumidifier |
| Risk of standing water | Low (gravel drainage) | Moderate (requires drainage system) |
| Insulation effectiveness | Lower (exposed underside) | Higher (enclosed space) |
| Maintenance requirement | Low; inspect piers annually | High; check vapor barrier, vents, drainage |
| Cost for typical 1,200 sq ft barn | £8,500–£12,000 | £14,000–£20,000 |
| Moisture-related issues per 10 years | ~5% incidence | ~12% incidence (if unmaintained) |
For TimberHomes Post & Beam owners prioritizing minimal maintenance and passive moisture control, pier foundations typically outperform crawlspaces—provided the structure is not in a flood zone. However, crawlspaces offer better thermal performance, which matters in colder climates where frost heave can affect piers, as detailed in our Snow Load Calculations article.
What Are the Critical Installation Steps to Prevent Moisture in TimberHomes Pier Foundations?
When building a TimberHomes Post & Beam on piers, precision matters. The following steps are non-negotiable for moisture control:
- Footing Depth: Piers must extend below frost line (typically 42–48 inches in the UK) with 6 inches of gravel for drainage.
- Post Base Isolation: Use metal post anchors with rubber gaskets to create a capillary break between concrete and timber. Treated wood should be used for sill plates only.
- Grading: Slope soil away from piers at 5% minimum for 10 feet. Add swales or French drains if needed.
- Overhangs: Roof eaves should extend at least 24 inches beyond the frame to shed rainwater away from pier bases.
One common mistake is omitting a vapor barrier under the floor decking. Even with piers, moisture from below can condense on cold timbers. Install a 6-mil polyethylene sheet between joists and subfloor for additional protection. For deeper insights, see our guide to custom beams from portable sawmills, which covers wood treatment options.
How to Retrofit a TimberHomes Crawlspace for Better Moisture Control?
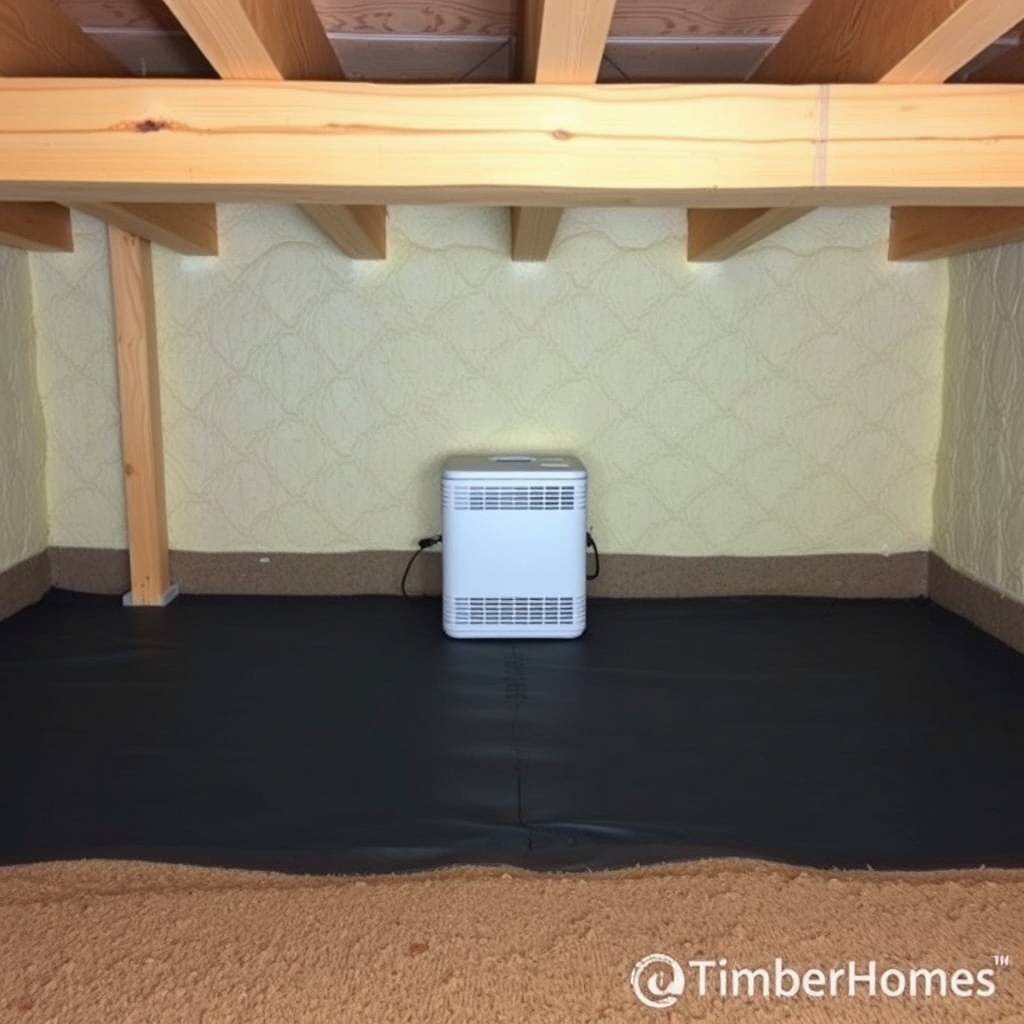
Existing TimberHomes Post & Beam structures with crawlspace foundations can suffer moisture issues if not properly maintained. Retrofit solutions include:
- Vapor Barrier Upgrade: Replace torn polyethylene with a 10-mil reinforced layer, overlapping seams by 6 inches and sealing with tape. Extend barrier at least 6 inches up foundation walls.
- French Drain Installation: Dig a trench around the interior perimeter, add perforated pipe wrapped in filter fabric, and direct water to a sump pump. This costs £1,200–£2,500 for a typical 1,200 sq ft barn.
- Seal Crawlspace Vents: In humid climates, closing vents and installing a dehumidifier (£400–£800) reduces mold risk. Ensure the unit drains to the exterior.
- Insulate Walls: Apply 2-inch closed-cell spray foam to crawlspace walls (R-13) to prevent condensation on cool surfaces.
For historic or stone foundation crawlspaces common in older TimberHomes builds, our Stone Foundation Repair article provides specialized techniques for integrating modern vapor barriers with traditional stonework.
What Do TimberHomes Post & Beam Owners Say About Moisture Control?
Feedback from TimberHomes owners across the UK highlights the practical differences between pier and crawlspace foundations. Here are three representative experiences:
- Mark T., Cumbria: “Our 2018 barn on piers has been bone dry even after weeks of rain. We just check the gravel drainage annually. The only downside is the cold floor in winter—we had to add insulation under the decking.”
- Sarah L., Devon: “We chose a crawlspace because we wanted utility access. But after three years, we got mold on the sill plates. A dehumidifier and sealed barrier fixed it—cost about £1,800 total. Maintenance is a hassle, but the frame itself is sound.”
- David K., Scottish Highlands: “We built a hybrid: piers for the main structure but a small crawlspace under the utility room. Best of both worlds for moisture control. Just make sure the crawlspace is fully sealed—we learned the hard way.”
Common themes include the importance of drainage grading and regular inspections. Owners who invested in proper site preparation—especially ensuring piers are on solid ground with good compaction—report fewer moisture issues. The initial cost difference (pier at £8,500 vs. crawlspace at £17,000 on average) often drives decisions, but those prioritizing low long-term maintenance lean toward piers.
What Are the Most Common Mistakes in Moisture Control for TimberHomes Foundations?
Both pier and crawlspace foundations have pitfalls. Here are the top errors observed in TimberHomes Post & Beam construction:
- Skipping Vapor Barriers: Under crawlspace floors or beneath pier decks, this allows moisture to wick into timber.
- Poor Grading: Water pooling within 5 feet of the structure increases hydrostatic pressure against foundations.
- Inadequate Pier Depth: Failing to extend piers below frost line causes heave that damages post anchors.
- Sealed Crawlspace Without Ventilation Plan: Venting to the exterior in humid climates can actually draw in moist air—mechanical dehumidification is better.
- Neglecting Termite Risk: Piers can attract termites in wooded areas; install physical termite shields on every post base.
To avoid these, consult our Slab-on-Grade Foundation Cost Analysis for alternative methods in dry climates, and our Pier vs. Grade Beam comparison for barn-specific applications.
Frequently Asked Questions
1. Can I convert a crawlspace foundation to a pier system for my TimberHomes barn?
Yes, but it is costly and complex. The structure must be jacked up, piers installed, and the crawlspace cavity removed. Expect costs of £55–£85 per square foot for a full retrofit, depending on access and frame condition.
2. What is the best vapor barrier material for TimberHomes post-and-beam crawlspaces?
Use a 10-mil reinforced polyethylene sheet (minimum 6-mil). For high-moisture zones, consider a double layer with a drainage mat between. Tape all seams with butyl-based tape rated for 20+ years.
3. How often should I inspect my pier foundation for moisture issues?
Twice a year—spring and autumn—plus after heavy storms. Check for standing water near piers, corrosion on post anchors, and any soft wood at the base of posts. A moisture meter can test timber at 10%–15% moisture content.
4. Does the TimberHomes post-and-beam frame itself need moisture treatment if on piers?
Yes. While piers reduce risk, the frame should still be treated with a borate-based preservative for interior parts and a water-repellent finish for exterior timbers. Pressure-treated wood is mandatory for any ground-contact elements.
5. Which foundation works better in flood-prone areas for TimberHomes structures?
Pier foundations. Elevating the frame above flood levels (plus 12 inches minimum) keeps timbers dry. Crawlspaces flood easily, requiring expensive drying and possible structural damage. Check local building codes for height requirements.
6. Can I insulate a pier-foundation TimberHomes barn without trapping moisture?
Yes. Install rigid foam insulation (R-20 to R-30) between floor joists, but ensure a 2-inch air gap between insulation and subfloor for ventilation. Cover the underside with a breathable barrier to prevent condensation. Avoid fiberglass in conditions above 60% humidity.