Yankee Barn Homes Lincoln: Advanced Roof and Shear Wall Integration for Extreme Weather
Yankee Barn Homes Lincoln represents a pinnacle in timber frame engineering, where the marriage of a robust roof system and engineered shear walls creates a structure capable of withstanding nature’s most punishing events. This article explores the intricate roof-systems that define these homes, focusing on the advanced integration techniques that provide both aesthetic beauty and extreme weather resilience. From massive glulam beams to precision-cut joinery, every component is designed to function as a unified structural diaphragm.
How Does the Yankee Barn Homes Lincoln Roof System Achieve Extreme Weather Resistance?
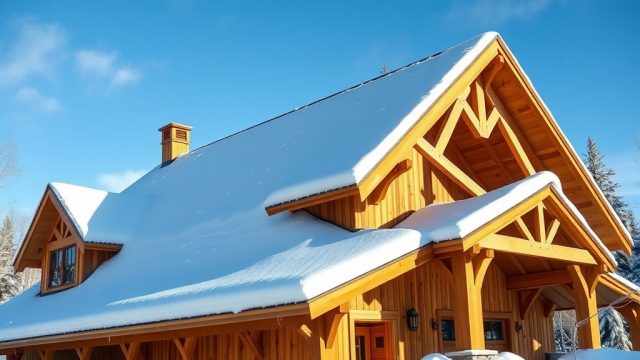
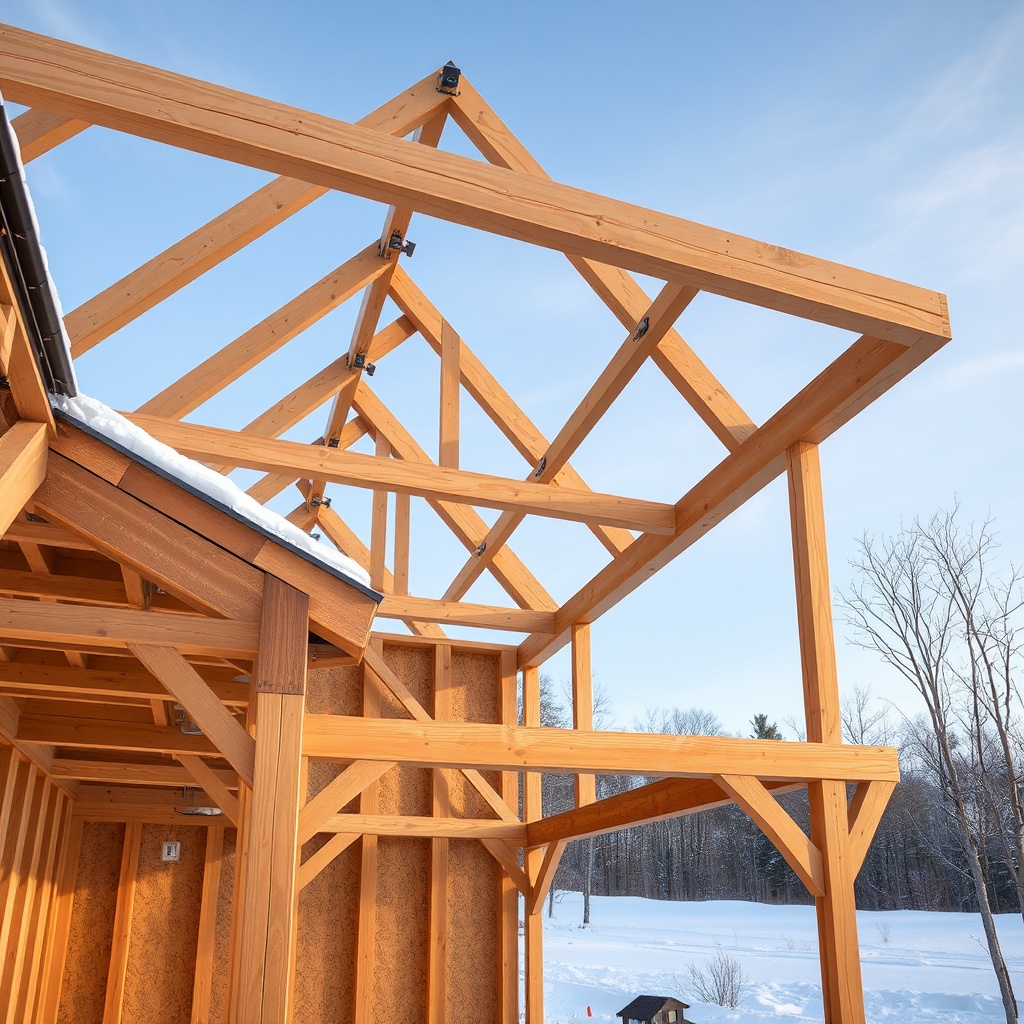
The roof system in a Yankee Barn Homes Lincoln is not merely a covering; it is a critical structural element engineered to transfer wind and snow loads directly to the foundation. The system relies on a heavy timber frame, typically using Douglas fir or Southern yellow pine, with rafters and purlins that create a rigid network. This network is then sheathed with structural wood panels, often 5/8-inch or 3/4-inch thick oriented strand board (OSB) or plywood, which act as a diaphragm. The key to extreme weather resistance lies in the connection details—specifically, the use of heavy-duty steel plates, bolts, and specialized timber connectors at every joint. These connections ensure that the roof does not separate from the walls during high winds, a common failure point in conventional stick-framed construction. The roof pitch, often ranging from 8/12 to 12/12, further aids in shedding snow and reducing wind uplift forces.
Moreover, the integration extends to the shear walls. The roof diaphragm transfers lateral loads from wind or seismic events to the shear walls, which are typically constructed with 2×6 or 2×8 framing, heavily nailed to a structural panel and anchored to a continuous tie-down system. Yankee Barn Homes Lincoln often employs a “hold-down” system at the base of shear walls, using anchor bolts embedded into a reinforced concrete foundation. This creates a load path that is continuous from the roof peak to the footing, ensuring that no single component bears an excessive force. For a deeper look at how the roof connects to the entire foundation, see Yankee Barn Homes Lincoln: Comparing Foundation Options for Long-Term Durability.
What Are the Specific Design Specifications for the Roof Diaphragm and Shear Walls?
Yankee Barn Homes Lincoln employs a non-prescriptive, engineered approach, meaning each roof diaphragm and shear wall is custom-designed based on local building codes, wind speeds, snow loads, and seismic zone. The following table outlines typical specifications for a standard 2,000 square foot residence in a moderate wind zone (130 mph gust) and heavy snow load (60 psf):
| Component | Material/Detail | Specification Metric (Imperial) | Load Capacity |
|---|---|---|---|
| Roof Rafters | Glulam (Douglas fir) | 6-3/4″ x 22″ at 48″ o.c. (170mm x 560mm at 1.2m o.c.) | 80 psf snow load / 115 mph wind |
| Purlins | Solid Sawn Southern Yellow Pine | 4″ x 12″ at 24″ o.c. (100mm x 300mm at 600mm o.c.) | Supports secondary load transfer |
| Roof Sheathing | Rated OSB/4 (Exposure 1) | 3/4″ (19mm) thickness, tongue-and-groove edges | Diaphragm shear capacity: 400 plf (5.8 kN/m) |
| Roof-to-Wall Connectors | Heavy-duty steel joist hangers & hurricane ties | Simpson HTT22 or equal, with 20d nails | Uplift resistance: 2,500 lbf (11.1 kN) per connector |
| Shear Wall Framing | SPF #2 lumber, 2×6 studs | 16″ o.c. (400mm o.c.) | Lateral capacity: 350 plf per wall segment |
| Shear Wall Sheathing | Plywood rated for shear walls | 15/32″ (12mm) minimum, with 8d common nails @6″/12″ spacing | Shear capacity: 500 plf (7.3 kN/m) |
| Hold-Down | Adjustable tension tie systems | Simpson A44 or equal, 1” anchor bolt | Tension capacity: 7,000 lbf (31.1 kN) per device |
These specifications are for reference only. Actual designs always require review by a licensed structural engineer registered in the project location, particularly if building in hurricane-prone or high-seismic zones. The integration of the roof diaphragm with the shear walls is typically modeled using finite element analysis software to ensure the forces are correctly distributed across the entire structural shell.
How Are the Heavy Timber Beams Notched and Mortised for the Roof System?
The beauty of a Yankee Barn Homes Lincoln roof system is often visible in the exposed interior ceiling, where massive beams create an open, airy space. Achieving this aesthetic while maintaining structural integrity requires meticulous joinery. Notching and mortising are used to create connections like the common mortise-and-tenon joint, where a projecting tenon on one beam fits into a mortise (a rectangular cavity) on another beam. For the roof system, the rafters are often mortised into the ridge beam, while purlins are notched into the rafters. The depth of these cuts must be carefully calculated to avoid weakening the beam’s cross-section. Typically, the notch depth should not exceed one-third the beam depth, and the mortise should be centered within the beam’s width to maintain even stress distribution.
Specialized tools like a chainsaw mill, mortising machine, and hand chisels are used to achieve precise tolerances, often within 1/16 of an inch. The final connections are then secured with wooden pegs or steel fasteners, depending on the engineering requirements. For a detailed guide on the specific tools and techniques used in these critical operations, refer to Yankee Barn Homes Lincoln: Tools and Cutting Techniques for Beam Notching and Mortising. This precision ensures that the roof frame acts as a monolithic unit, resisting settlement and movement over decades.
What Role Does the Standing Seam Metal Roof Play in the System?
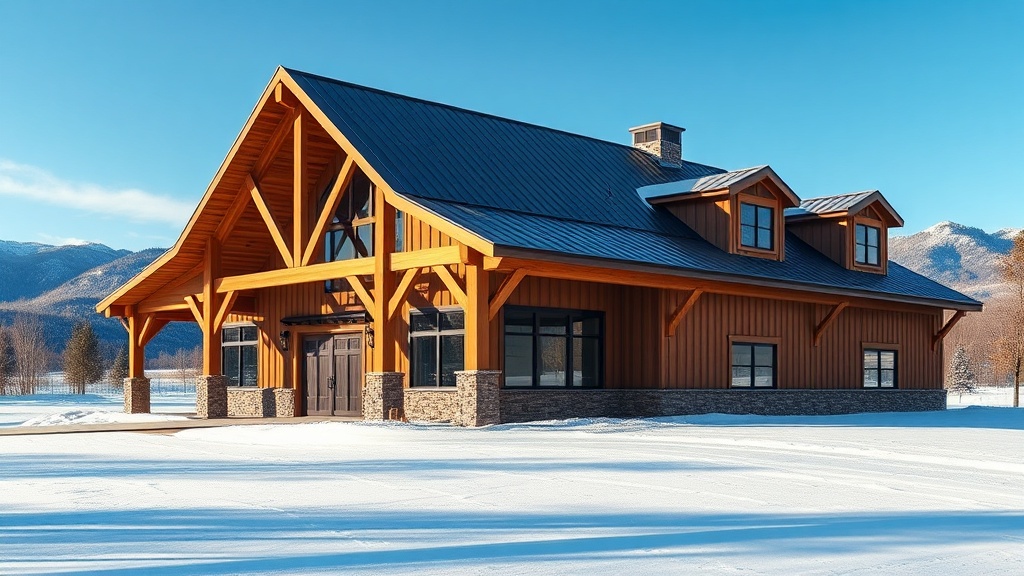
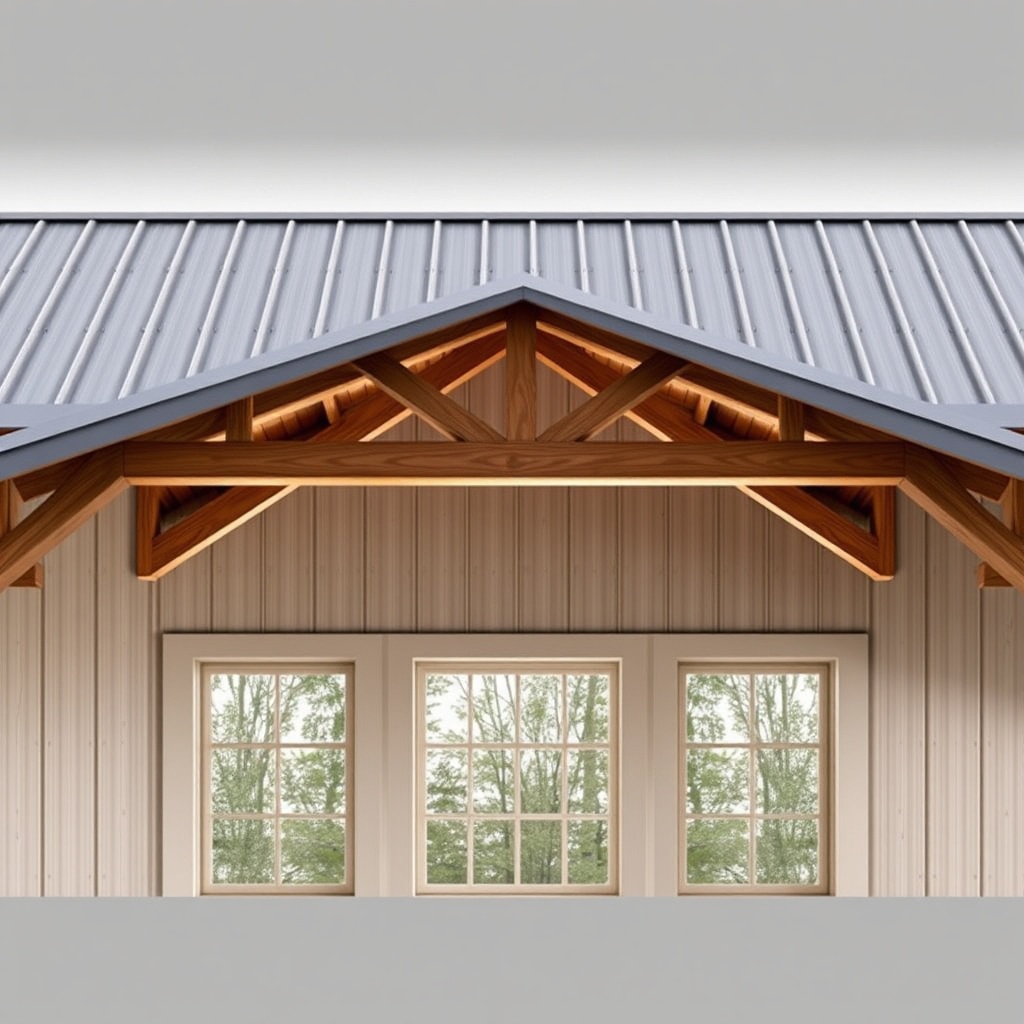
While the structural roof frame provides the strength, the roof covering is equally important for weather tightness. Yankee Barn Homes Lincoln frequently specifies a standing seam metal roof system, which is a perfect match for the heavy timber structure. This roofing material offers exceptional durability, with a lifespan of 50 years or more, and is highly resistant to wind, hail, and fire. The standing seams are formed by interlocking panels, which are attached to the roof deck using concealed clips. These clips allow for thermal expansion and contraction without compromising the sealing integrity. The metal roof also reduces the load on the structure compared to heavier materials like concrete or clay tiles, which is beneficial for the long-span timber frame design.
Furthermore, the integration with the shear wall system is critical. The metal roof sheeting acts as a secondary diaphragm, especially when the panels are screw-fastened to the purlins. The combination of a heavy timber roof frame with a standing seam metal roof creates a system that can withstand wind uplift pressures exceeding 200 psf along edges and corners. For a comprehensive analysis of the roofing material options and installation techniques, read Yankee Barn Homes Lincoln: Standing Seam Metal Roof Systems for Durability and Style.
How Does the Roof System Integrate with the Loft Space and Flooring?
Many Yankee Barn Homes Lincoln designs incorporate a loft space that maximizes square footage without expanding the footprint. The roof system plays a pivotal role in this, as the rafters and purlins often support the loft flooring. This is achieved by installing structural joists or trusses within the roof cavity that transfer the loft loads back to the shear walls. The loft floor is typically a composite system, combining oriented strand board (OSB) with a finished hardwood or carpet layer. The connection between the loft floor framing and the roof rafters is a critical moment transfer, requiring engineered clips or hangars to ensure the roof diaphragm remains continuous.
The loft space itself can also act as a shear wall plane, depending on the design. In some configurations, the loft walls are sheathed and braced to provide additional lateral resistance to the roof diaphragm. The flooring solutions used for the loft must account for the fact that they are part of the structural envelope, not simply a decorative surface. For a complete breakdown of how to optimize loft flooring within a Yankee Barn Homes Lincoln, see Yankee Barn Homes Lincoln: Maximizing Loft Space with Flooring Solutions.
What Are the Key Considerations for Foundations in Relation to the Roof System?
No roof system is stronger than its foundation. In a Yankee Barn Homes Lincoln, the foundation must anchor the roof’s vertical loads and resist the overturning forces from wind and seismic events. The most common foundation type is a reinforced concrete stem wall or a slab-on-grade, both of which require carefully placed anchor bolts and continuous footings. The foundation design must match the shear wall hold-down locations exactly, which is why the structural engineer provides a detailed anchor bolt plan. The interaction between the roof diaphragm and the foundation is a closed loop: the roof transfers lateral loads to the shear walls, which transfer them to the foundation, which resists them through soil bearing and shear friction.
For homes built on expansive soils or in areas with frost heave, deep foundation elements like concrete piers may be required, which adds complexity to the connection detail between the roof frame and the ground. Understanding the cost and value implications of these foundation choices is essential for budgeting. For a detailed cost versus value analysis of the entire Yankee Barn Homes Lincoln process, including foundation decisions, refer to Yankee Barn Homes Lincoln: Buying Guide – Cost vs. Value Analysis. Additionally, a comprehensive comparison of foundation types can be found in Yankee Barn Homes Lincoln: Comparing Foundation Options for Long-Term Durability, and the specific pros and cons of slab-on-grade are detailed in Yankee Barn Homes Lincoln: Slab-on-Grade Foundation Pros and Cons.
What Owners Say About the Roof System’s Performance
Homeowners who have built a Yankee Barn Homes Lincoln consistently praise the peace of mind that comes with its robust roof system. Many report that even during severe storms, the home remains silent, with no creaking or shifting—a testament to the tight joinery and solid connections. One owner in a high-wind coastal zone noted that their home withstood Category 2 hurricane winds with no damage to the roof structure, while neighboring conventional homes lost shingles. Another owner in a heavy snow region commented that the steep roof pitch naturally sheds snow, and the heavy timber frame provides a reassuring strength absent in typical stick-built houses. The exposed beams inside also add a warmth and character that owners say makes the home feel both grand and cozy.
However, owners also mention that the roof system’s complexity requires a skilled builder, and the initial cost is higher than conventional construction. They note that using an experienced Yankee Barn Homes Lincoln builder is non-negotiable to achieve the correct integration between the timber frame, shear walls, and foundation. The consensus is that the investment pays off in long-term durability, reduced energy costs (due to continuous insulation), and extremely low maintenance.
Frequently Asked Questions
1. What is the warranty on the roof system for a Yankee Barn Homes Lincoln?
The timber frame and roof structural components typically carry a 30-year limited warranty from the supplier, covering material defects and rot. The standing seam metal roof panels come with a 30- to 50-year paint finish warranty and a lifetime warranty against perforation. Always verify with the specific manufacturer and builder.
2. Can I install solar panels on the standing seam metal roof?
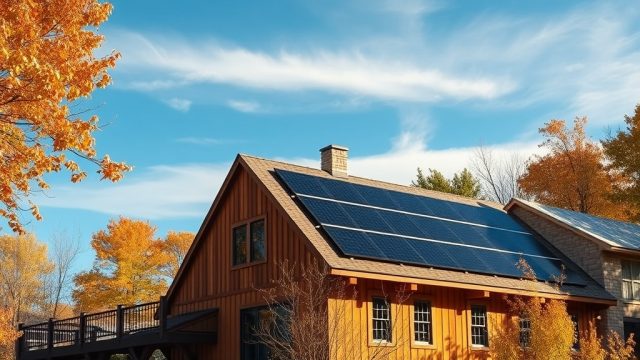
Yes, standing seam metal roofs are ideal for solar panels because no roof penetrations are needed. Special mounting clamps attach directly to the seams. Ensure the roof structural design accounts for the added dead load of solar panels, usually 3-5 psf.
3. How does the roof system handle thermal expansion in cold climates?
The standing seam panels are designed with sliding clips that allow expansion and contraction of up to 1/2 inch per 40 feet of panel length. This is critical in climates ranging from -30°F to 100°F ( -34°C to 38°C).
4. Do I need a structural engineer for a Yankee Barn Homes Lincoln roof system?
Absolutely. Every Yankee Barn Homes Lincoln is engineered, meaning a licensed structural engineer must review and stamp the roof diaphragm and shear wall plans to meet local codes. This is not optional.
5. What is the typical cost per square foot for the roof system in a Yankee Barn Homes Lincoln?
The roof system alone (frame, sheathing, metal roofing) generally runs between $25 and $45 per square foot in USD (CAD $33 to $60), depending on timber species, roof complexity, and regional labor rates. The entire structural shell (including shear walls and foundation connections) averages $55 to $80 per square foot.
6. Can the roof system be designed for an open-concept great room without interior columns?
Yes. The use of long-span glulam ridge beams and purlins can create clear spans of up to 40 feet or more, eliminating the need for interior columns. This is a signature feature of Yankee Barn Homes Lincoln designs.