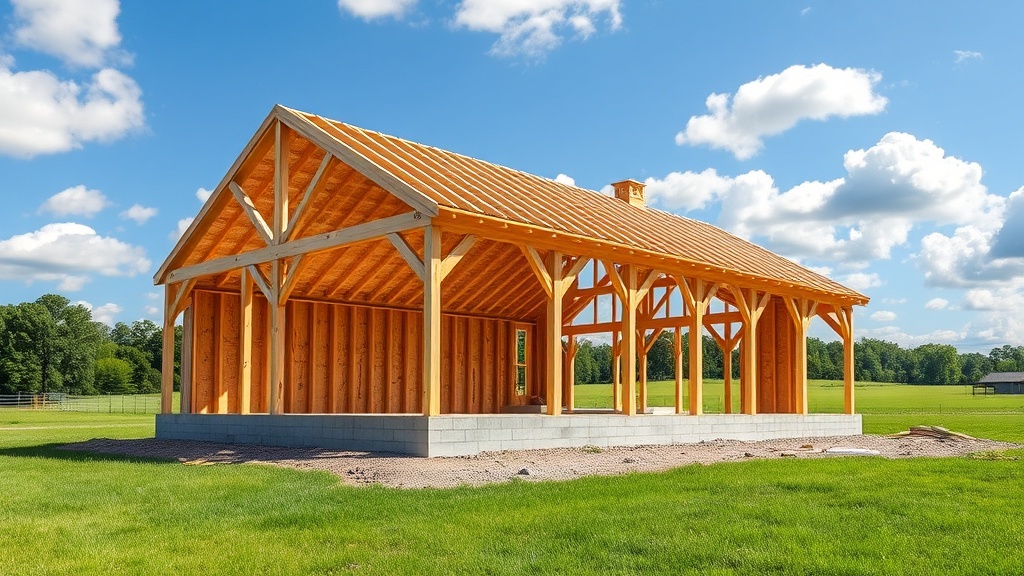
Yankee Barn Homes Lincoln: Slab-on-Grade Foundation Pros and Cons
When building a Yankee Barn Homes Lincoln, the foundation choice is critical to long-term stability and comfort. Among the options, slab-on-grade foundations present distinct advantages and challenges for this post-and-beam structure. This guide examines the pros and cons, offering practical insights for site preparation and concrete work.
What Makes a Slab-on-Grade Foundation Suitable for Yankee Barn Homes Lincoln?
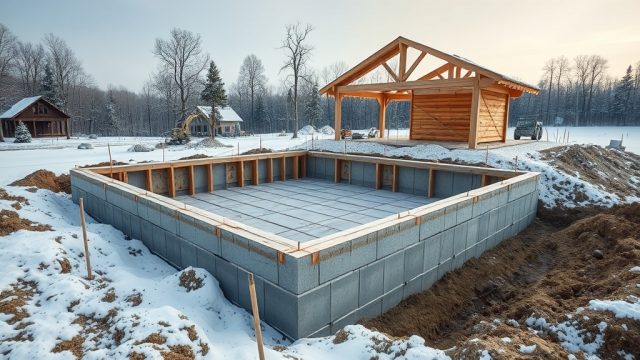
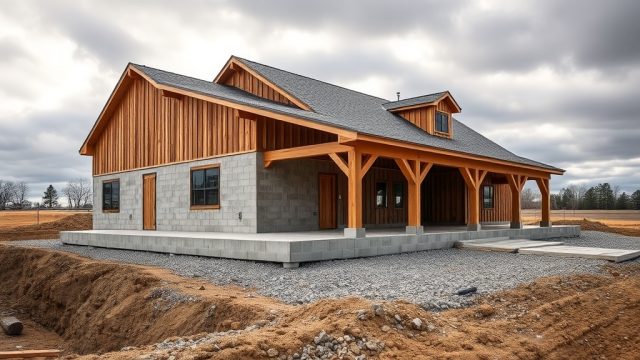
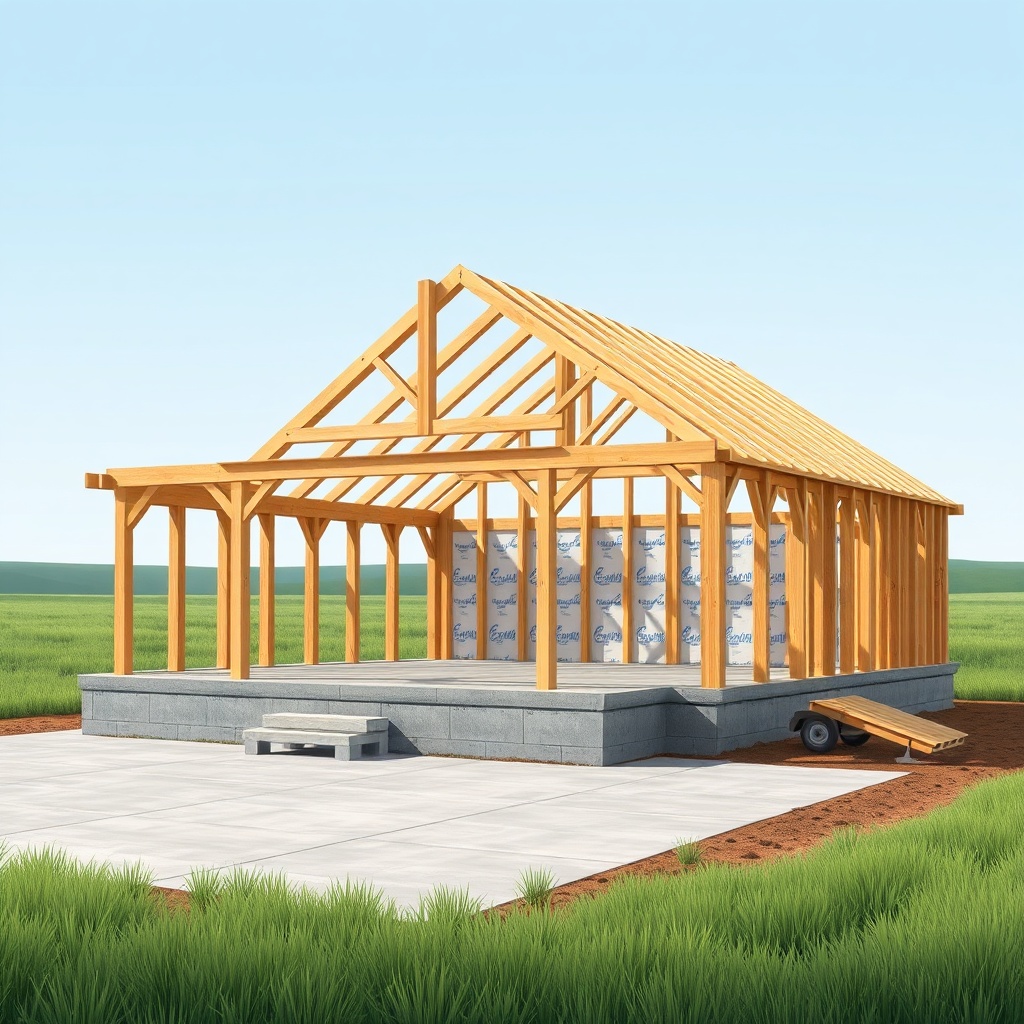
Slab-on-grade foundations involve pouring a single concrete slab directly on prepared ground, serving as both the structural base and the finished floor. For a Yankee Barn Homes Lincoln, this approach eliminates the need for a crawlspace or basement, reducing excavation costs and construction time. The slab distributes the heavy timber frame loads evenly across the soil, which is essential for the barn’s large open spans. However, success depends on proper site grading and subgrade preparation to prevent settlement or cracking.
Key considerations include soil type (sandy or gravelly soils drain well, while clay may require thicker slab reinforcement) and frost depth. In colder regions, a slab-on-grade must be insulated at edges and below to prevent heat loss and frost heave. The simplicity of this foundation makes it a cost-effective choice for many Yankee Barn Homes Lincoln owners, but it requires meticulous planning to integrate utilities like plumbing and electrical conduits before the pour.
Cost Comparison: Slab-on-Grade vs. Traditional Foundations for Yankee Barn Homes Lincoln?
Understanding the cost differences helps in budgeting for your Yankee Barn Homes Lincoln project. A slab-on-grade foundation typically saves 30–40% compared to a full basement, but costs vary by region and site conditions. Below is a comparison of typical costs in USD for a 1,200 sq ft Yankee Barn Homes Lincoln (approximate 40×30 ft footprint).
| Foundation Type | Estimated Cost (USD) | Time to Complete | Key Cost Factors |
|---|---|---|---|
| Slab-on-Grade (4-inch thick with reinforcing) | $8,500 – $12,000 | 2–3 weeks | Site grading, soil compaction, vapor barrier, insulation (R-10 edge and R-5 below slab) |
| Monolithic Slab (thickened edges, no separate footing) | $9,000 – $13,500 | 2–3 weeks | Same as above but with vertical reinforcement at edges for load bearing |
| Full Basement (8-foot walls, poured concrete) | $20,000 – $30,000 | 4–6 weeks | Excavation, forming, waterproofing, drainage tile, sump pump |
| Crawlspace (vented or sealed, 4-foot height) | $12,000 – $18,000 | 3–4 weeks | Footings, stem walls, insulation, vapor barrier, access hatch |
For most Yankee Barn Homes Lincoln builds, the slab-on-grade provides the best balance of cost and performance, especially when a basement is not needed. However, if you plan to add radiant floor heating—common in these homes—the slab must be poured with tubing, which adds $1,500–$2,500 to the cost. Read more in our comparing foundation options guide for detailed cost breakdowns and long-term value analysis.
How Does Slab-on-Grade Handle Insulation and Moisture for Four-Season Comfort?
Insulation is the linchpin of a slab-on-grade foundation for a Yankee Barn Homes Lincoln, especially if you aim for year-round living. Without proper insulation, the slab can become a thermal bridge, losing heat in winter and feeling cold underfoot. Best practices include a 2-inch layer of rigid XPS foam (R-10) vertically along the slab perimeter, plus a 2-inch layer horizontally below the slab (R-5). This prevents frost from migrating under the edges and reduces heat loss.
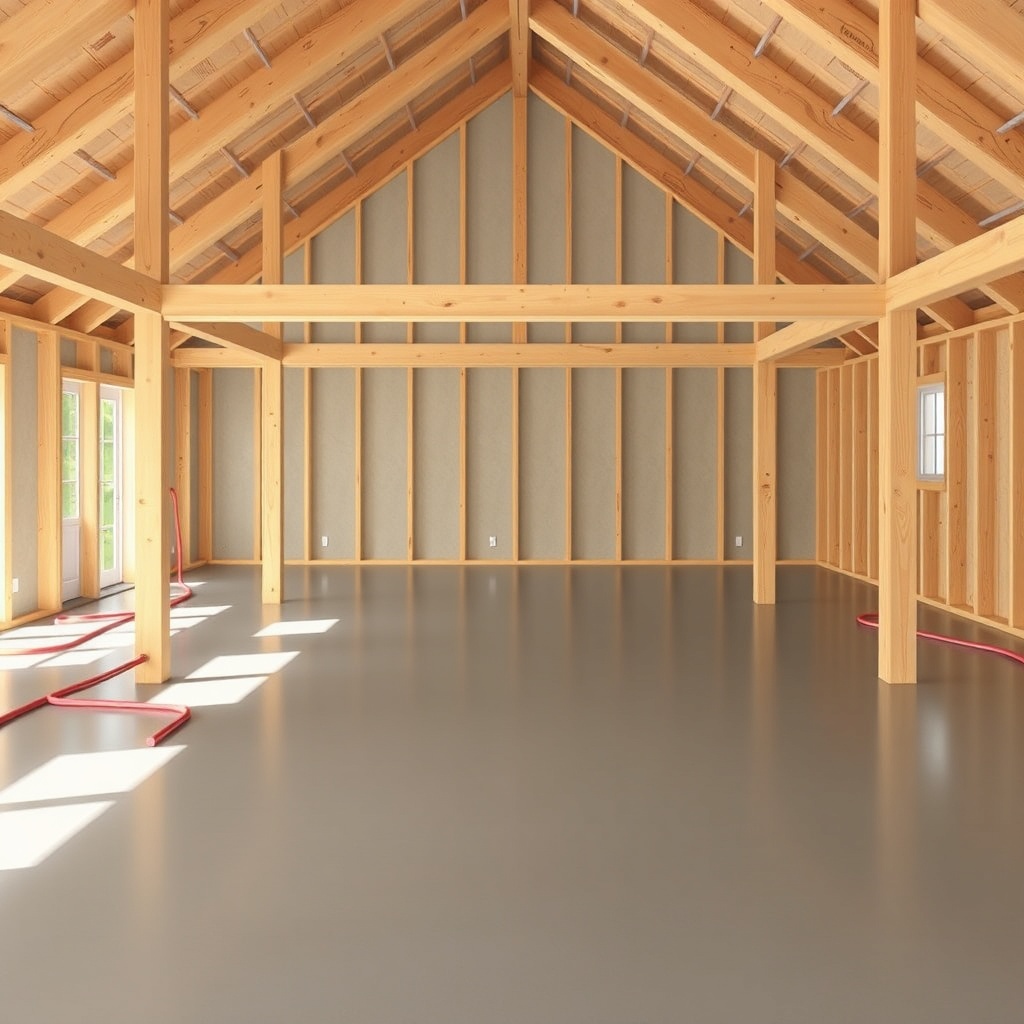
Moisture management is equally critical. A 6-mil polyethylene vapor barrier must be placed directly over the gravel base and under the foam and concrete. This stops ground moisture from wicking up through the slab, which can cause mold or flooring failures. For four-season comfort, integrating in-slab radiant tubing allows even heat distribution—a popular choice for Yankee Barn Homes Lincoln owners. Our article on insulating for four-season comfort covers this in depth, including options for foam under slab and perimeter drainage.
However, slab-on-grade does not offer the same insulation flexibility as a crawlspace with spray foam. If you live in extreme northern zones (USDA Zone 4 or colder), you may need deeper perimeter insulation (to frost line depth) to prevent heaving. Always consult a local engineer to assess soil thermal conditions.
What Are the Structural Pros and Cons for Heavy Timber Frame Loads?
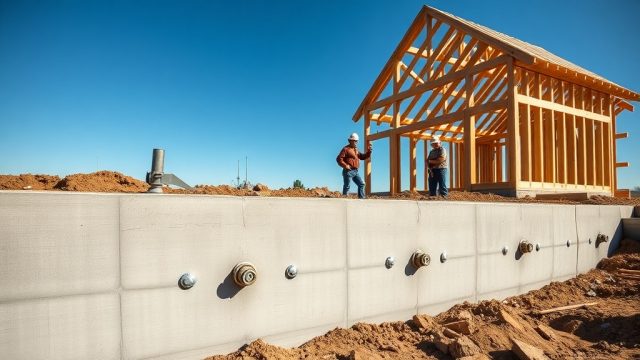
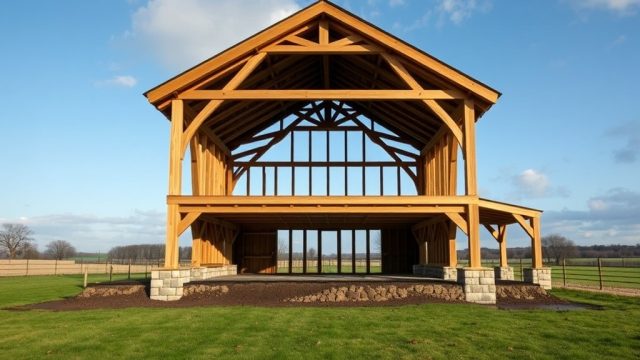
The Yankee Barn Homes Lincoln timber frame imposes unique structural demands on the foundation. The heavy beams and roof loads concentrate at posts spaced 8–12 feet apart. A slab-on-grade foundation must be designed to transfer these point loads through the slab to the soil. Pros include the slab’s monolithic nature, which distributes loads uniformly, reducing differential settlement. The slab also provides a rigid base for anchoring the posts with embedded bolts or brackets, simplifying the beam notching and mortising process during framing.
Cons involve potential cracking if the subgrade is not uniformly compacted. Unlike a basement or crawlspace with separate footings under posts, a slab-on-grade must have thickened edges or deeper footings under each post, requiring additional reinforcing steel (rebar). Slabs are also more susceptible to heaving from expansive clay soils. For a Yankee Barn Homes Lincoln, use a 5-inch slab with #4 rebar at 18-inch spacing in both directions, plus a thickened edge (12 inches deep) with continuous reinforcing. In seismic zones, consult an engineer for anchor bolt detailing.
How Does Slab-on-Grade Affect Interior Layout and Utility Access?
One of the biggest trade-offs with a slab-on-grade foundation is the difficulty of accessing utilities after the pour. Plumbing for bathrooms and kitchens must be planned precisely, with PEX tubing or copper run under the slab in sleeved conduits. Later repairs—if a pipe leaks—require cutting through the slab, which is disruptive and costly. For a Yankee Barn Homes Lincoln, this makes careful rough-in planning imperative. Locate all drain lines and vents to avoid future issues, and consider an accessible utility chase in the slab perimeter for electrical conduits.
The advantage is that the slab serves as a finished floor surface, eliminating the need for subflooring and reducing height. This allows for open layouts with fewer steps, ideal for aging-in-place or multi-use barn spaces. If you plan a loft, note that the slab provides a solid base for flooring in loft spaces, though you’ll need to soundproof the floor above. The slab’s thermal mass also helps moderate indoor temperatures, but it can make floor finishes like tile feel cold unless insulated below.
What Owners Say: Real Experiences with Yankee Barn Homes Lincoln Slab Foundations
Owners of Yankee Barn Homes Lincoln with slab-on-grade foundations often report satisfaction with the ease of cleaning and the open feel. One owner in Vermont noted, “The slab keeps the barn floor free from drafts—no cold spots even in January. We added radiant heat, and it’s the best decision we made.” Others highlight the cost savings: “We saved about $15,000 compared to a basement quote, and we use the slab as our finished floor with a simple stain.”
However, a few challenges emerge. An owner in Pennsylvania mentioned, “We had a plumbing leak under the slab—unexpected and expensive. We now wish we’d sleeved all the lines.” Another pointed out the lack of storage: “No basement means we need a separate shed for tools and gear. The slab is great for the barn, but we had to change our lifestyle.” For many, the trade-off is worth it, especially when paired with proper site prep and insulation. See the buying guide for cost vs. value to see how slab foundations affect resale and long-term ownership costs.
Frequently Asked Questions
1. Can I install radiant floor heating in a slab-on-grade for Yankee Barn Homes Lincoln?
Yes, radiant tubing is commonly embedded within the slab. Plan for 1/2-inch PEX tubing spaced 12 inches on center, with a manifold located near the slab edge. Insulation below the slab is essential to direct heat upward.
2. How deep should the slab be for a Yankee Barn Homes Lincoln timber frame?
A minimum slab thickness of 5 inches is recommended for live loads (up to 40 psf). Thicken edges to at least 12 inches below posts. Use #4 rebar at 18-inch spacing in both directions.
3. What is the typical cost per square foot for slab-on-grade in a Yankee Barn Homes Lincoln?
Expect $7–$10 per sq ft for basic slab with perimeter insulation, excluding site prep. Add $1–$2 per sq ft for radiant tubing. Total for a 1,200 sq ft barn ranges from $8,500 to $14,000.
4. Do I need a separate footing for timber frame posts on a slab?
Usually yes—the slab edge is thickened under posts to act as a combined footing. For heavy posts, an isolated footing may be required. Consult an engineer for load calculations.
5. How do I prevent moisture in a slab-on-grade barn home?
Use a 6-mil vapor barrier under the slab, plus a 4-inch gravel base for drainage. Slope the ground away from the slab (1 inch per foot minimum) at the perimeter. Seal slab surface with a penetrating sealer.
6. Is a slab-on-grade appropriate for all climates with Yankee Barn Homes Lincoln?
Mostly yes, but in very cold zones (USDA Zone 4 or below), deeper perimeter insulation and frost-protected shallow foundation techniques are needed. In hot and humid regions, the slab may need a vapor retarder to avoid condensation.
For more detailed foundation guidance, see our foundation prep and concrete considerations guide.