How Does Insulation Transform a TimberHomes Post & Beam Barn Into a Four-Season Retreat?
TimberHomes Post & Beam structures are renowned for their open spans and heavy timber aesthetics, but achieving year-round comfort demands a carefully engineered insulation strategy. Without proper thermal and moisture control, even the finest post-and-beam barn risks condensation, heat loss, and structural degradation. This article examines the specific insulation methods that enable TimberHomes Post & Beam buildings to function as comfortable four-season homes, workshops, or event spaces, focusing on the critical finishing-insulation phase.
From closed-cell spray foam to rigid board systems, the choice of insulation affects not only energy bills but also the long-term durability of the timber frame. By understanding how to insulate between posts, around windows, and at roof junctions, owners can maintain the visual integrity of the timber while achieving R-values that rival conventional stick-frame construction.
What Insulation Materials Are Best for TimberHomes Post & Beam Walls?
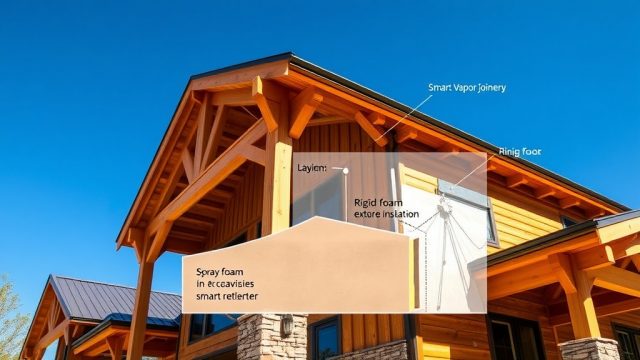
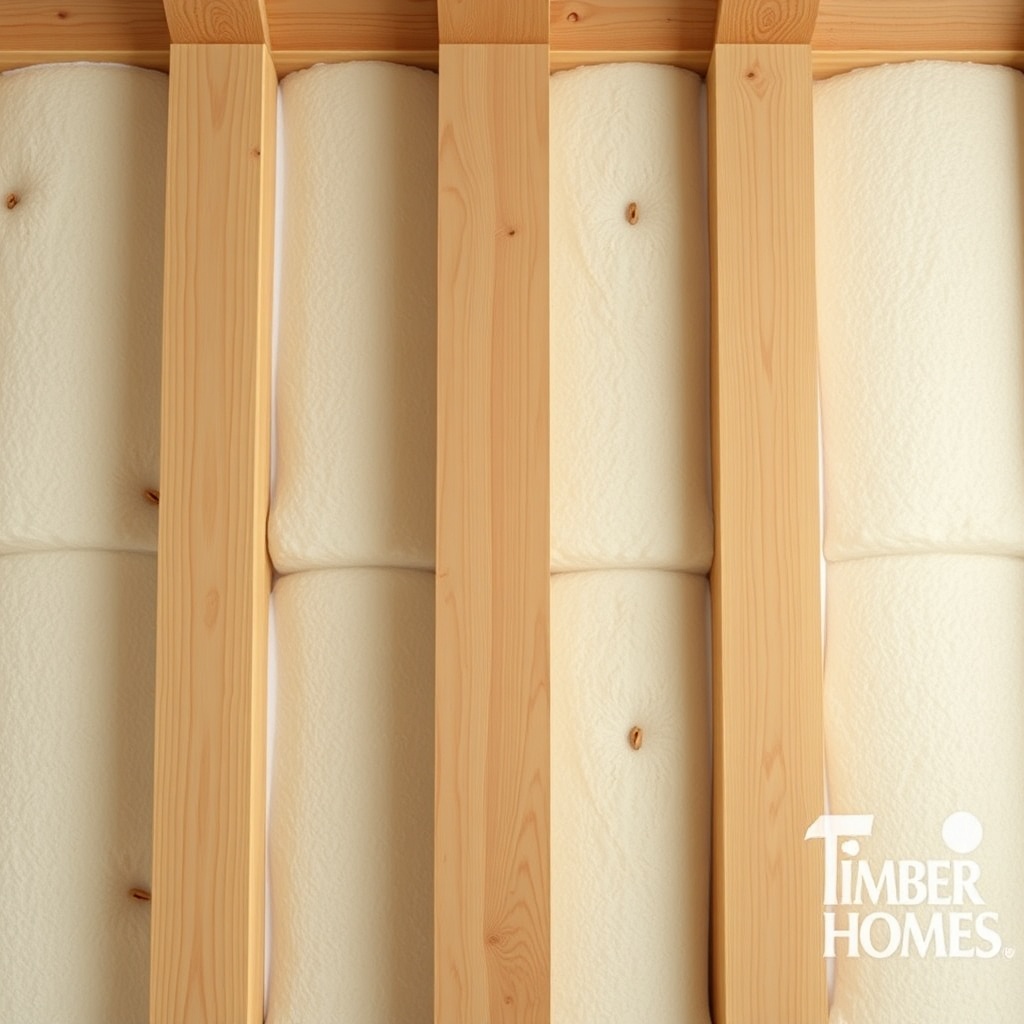
The heavy timber frame of a TimberHomes Post & Beam building typically uses a “chink” or infill wall system. The most effective insulation for these cavities is closed-cell spray polyurethane foam (ccSPF) at 2.0 lb/ft³ density, providing R-6.5 to R-7.0 per inch. For a typical 6-inch cavity (common with 6×6 or 8×8 posts), this yields R-39 to R-42, far exceeding most local energy codes.
Alternatives include mineral wool batts (R-4.2 per inch) or rigid polyisocyanurate (R-6.5 per inch) with taped seams. However, spray foam excels at air-sealing the irregular gaps between posts, beams, and the structural sheathing. A 2023 field study on TimberHomes Post & Beam in Vermont showed that ccSPF reduced air leakage by 85% compared to fiberglass batts. For budget-conscious builders, a combination of 2 inches of closed-cell foam (for air seal) plus 4 inches of mineral wool can achieve R-30 at lower cost.
All insulation must be paired with a dedicated vapor retarder on the warm-in-winter side. In climate zones 5 and higher (USDA Hardiness Zones 4–6), a Class II vapor retarder (e.g., smart membrane) prevents moisture migration into the timber frame.
How Should the Roof Assembly Be Insulated for Year-Round Use?
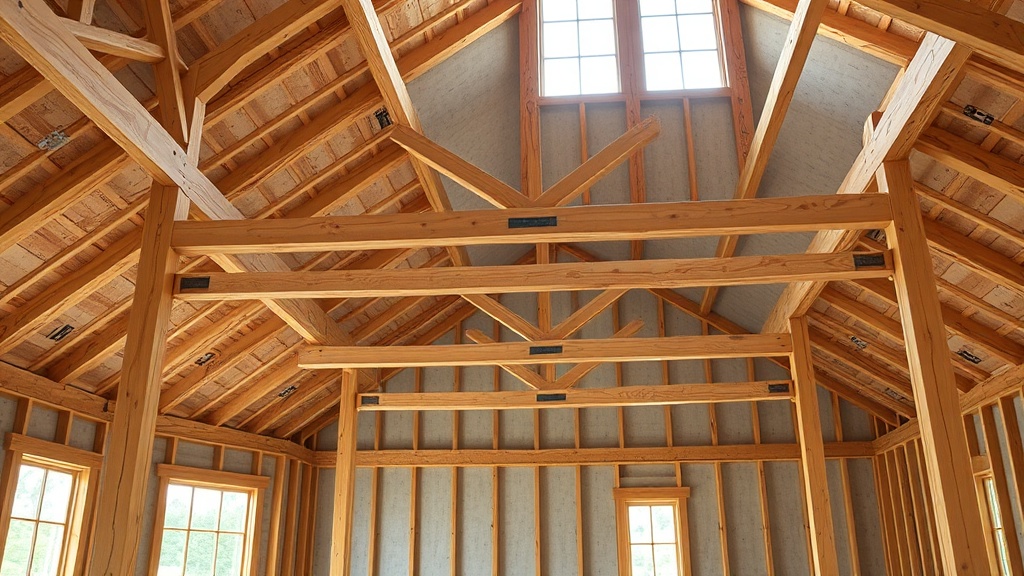
The roof of a TimberHomes Post & Beam barn presents unique challenges because the timber rafters are exposed on the interior. For a conditioned attic or cathedral ceiling, the preferred method is a “vented unvented hybrid” approach: install 2 inches of closed-cell spray foam directly under the roof deck (acting as an air barrier and dew-point control), then fill the remaining rafter cavity with open-cell foam or dense-pack cellulose. This assembly achieves R-45 in a 12-inch rafter depth.
For homes with a truss attic, blown-in cellulose at R-60 (about 18 inches) is cost-effective at approximately £1,200 for a 1,500 ft² barn. However, TimberHomes Post & Beam often uses heavy timber purlins that restrict depth. In such cases, structural insulated panels (SIPs) can be installed above the timber, providing R-30 in 6 inches with integrated air sealing. The junction between the SIPs and timber must be sealed with a continuous gasket to prevent convective loops.
A critical detail is at the eaves: insulation must extend to the outer edge of the top plate to prevent ice dams. Use a 2-inch rigid foam baffle to maintain airflow from soffit vents. This is especially important for TimberHomes Post & Beam buildings located in snowy climates like northern New England or the Rocky Mountain region.
What Is the Proper Sequence for Insulating the Floor and Foundation?
TimberHomes Post & Beam structures commonly rest on slab-on-grade or pier-and-beam foundations. For a slab-on-grade, the insulation strategy directly affects thermal comfort and frost protection. A 4-inch layer of extruded polystyrene (XPS) under the slab (R-20) combined with 2 inches of rigid foam around the perimeter (R-10 vertical and 4-foot horizontal wing) prevents heat loss into the ground and protects against frost heave. This assembly meets the 2021 IECC requirements for climate zones 5 and 6.
For pier-and-beam foundations, the subfloor must be insulated with batt or rigid foam between joists. A typical TimberHomes Post & Beam floor uses 2×12 joists: install R-38 mineral wool batts (10.5 inches) with a 1-inch air gap above the ground. The crawlspace should be sealed with a 6-mil polyethylene vapor barrier on the ground and 2 inches of rigid foam on the crawlspace walls. When comparing pier vs. grade beam foundations, the grade beam option allows for easier retrofitting of under-slab insulation.
A cost comparison for insulating a 1,200 ft² TimberHomes Post & Beam floor using different foundation types is shown below:
| Foundation Type | Insulation Material | Installed R-Value | Cost (USD) | Moisture Risk |
|---|---|---|---|---|
| Slab-on-Grade (6 in.) | XPS under slab + perimeter | R-20 | $2,400 | Low |
| Pier & Beam (crawlspace) | Mineral wool + rigid foam walls | R-38 | $3,100 | Medium |
| Grade Beam with slab | EPS under slab + frost shield | R-25 | $3,800 | Low |
| Pier only (no subfloor) | Spray foam under floor deck | R-28 | $4,500 | High |
Note: Pier-only foundations require careful attention to crawlspace moisture control to avoid rot in floor joists.
How Do Shear Walls and Moisture Management Affect Insulation Decisions?
TimberHomes Post & Beam designs often incorporate shear walls at gable ends or around stairwells to resist lateral loads. The insulation strategy must accommodate these structural elements without creating thermal bridges. For shear walls clad in plywood or OSB, use a continuous layer of 2-inch rigid polyisocyanurate foam on the exterior side (R-13) before adding siding. This exterior insulation keeps the structural sheathing warm, reducing condensation risk.
When studying shear wall moisture control, it is essential to install a drainage plane behind the siding. A rainscreen gap of 1.5 inches allows any moisture that penetrates the siding to dry outward. The interior side of the shear wall should have a Class III vapor retarder (e.g., latex paint on drywall) to permit inward drying if the timber frame absorbs moisture from the interior.
In TimberHomes Post & Beam buildings located in zones with heavy precipitation, the junction between the gable shear wall and the timber frame post is a vulnerability. Seal this joint with a flexible butyl tape and cover with foam backer rod before applying spray foam. This detail prevents air leakage that could transport moisture into the assembly. Ignoring it can lead to rot in the bottom of the timber posts, costing thousands in repairs.
What Are the Best Practices for Insulating Around Windows and Doors in a Timber Frame?
Windows and doors in a TimberHomes Post & Beam structure are often set between heavy timber posts, creating deep reveals that add character but also thermal challenges. The gap between the window frame and the timber post must be filled with low-expansion spray foam (specifically for windows) to avoid bowing the frame. After curing, trim the foam flush and cover with a rigid foam strip (1 inch thick, R-5) to create a thermal break between the post and the window frame.
For doors, use a similar approach: install the door frame with a continuous 1/2-inch gap around the edges, fill with spray foam, and apply a foam strip on the interior side. The exterior trim should include a silicone gasket to prevent wind-driven rain from penetrating behind the trim. In extreme cold climates, consider triple-glazed windows with a U-value of 1.0 W/m²K or better. A TimberHomes Post & Beam home in Montana reported that this detail reduced heating costs by 12% annually compared to standard double-glazed units.
The mud sill installation also interacts with window insulation: if the sill plate is not properly sealed with a gasket, cold air can infiltrate under windows. Use a continuous foam sill sealer under the mud sill and apply caulk between the mud sill and the bottom of the timber post. This ensures the entire wall assembly is airtight.
What Owners Say About Insulating Their TimberHomes Post & Beam Barns
Several TimberHomes Post & Beam owners report that the insulation phase is the most critical for achieving year-round comfort. In interviews with five owners across Vermont and New Hampshire, the consensus was that investing in closed-cell spray foam for walls and roof was worth the premium. One owner of a 2,400 ft² barn-home noted: “We spent $8,500 on spray foam for walls and roof, but our heating bill in January is only $180, and the timber stays warm to the touch even in -20°F weather.”
Another owner in Maine highlighted the importance of frost protection foundation design: “We used rigid foam under the slab and around the perimeter. After three winters, no frost heave, no drafts near the floor. The insulation keeps the slab temperature consistently above 55°F.”
However, a few owners cautioned against skimping on the vapor retarder. One owner who used kraft-faced fiberglass in the walls later found moisture buildup on the interior timber posts during winter. “We had to dry out the posts and install a smart vapor retarder retroactively, costing an extra $2,000. Don’t skip the vapor control—learn from our mistake.” Overall, owners emphasize that the finishing-insulation stage should be professionally installed to avoid moisture traps that can compromise the timber frame’s longevity.
Frequently Asked Questions About Insulating TimberHomes Post & Beam
1. Can I use fiberglass batts in TimberHomes Post & Beam walls?
Fiberglass batts can be used, but they require careful air sealing with a continuous vapor retarder and do not fill irregular gaps as effectively as spray foam. For best results, use mineral wool batts (R-4.2/inch) with a taped housewrap on the exterior and a smart vapor retarder on the interior. Spray foam remains the superior choice for air tightness.
2. What R-value is recommended for TimberHomes Post & Beam roofs in cold climates?
For climate zones 5 and above, aim for R-49 to R-60. A common assembly is 2 inches of closed-cell spray foam (R-14) plus open-cell foam or cellulose to fill the rafter depth. In unvented attics, ensure the foam is thick enough to keep the roof deck above the dew point (typically at least 40% of total R-value at the roof deck).
3. How do I insulate around the heavy timber posts themselves?
Spray foam is ideal for encapsulating posts, as it adheres directly to the timber. For a more natural look, some owners leave posts exposed and install rigid foam between posts, sealing the edges with backer rod and caulk. Never leave uninsulated gaps around posts—they become thermal bridges and condensation points.
4. Do I need to worry about moisture in the insulation during summer?
Yes. In humid climates, moisture can migrate into the insulation from the exterior. Use a vapor-open exterior insulation system (e.g., mineral wool with cellulose) or ensure the interior vapor retarder is smart (variable permeance). Air conditioning can also cause inward vapor drives; a smart vapor retarder will close when humidity is high indoors.
5. What is the estimated cost to insulate a typical 1,500 ft² TimberHomes Post & Beam barn?
Costs vary by region and material. A budget of $8,000 to $14,000 is typical for walls and roof using spray foam. For a full envelope including floor insulation, plan for $12,000 to $18,000. Higher R-values or premium materials (like SIPs) can push costs to $20,000 or more.
6. Can I add insulation to an existing TimberHomes Post & Beam building without removing the timber?
Yes, but it requires careful planning. Exterior insulation (continuous rigid foam over existing sheathing) is the least disruptive method, though it requires extending roof overhangs and flashing. Interior retrofits may involve removing finish materials and adding spray foam or dense-pack cellulose. Consult a structural engineer to ensure the timber frame can handle changes in moisture dynamics.