Yankee Barn Homes Lincoln: Advanced Timber Joinery and Bracing Hardware Techniques
Yankee Barn Homes Lincoln stands as a benchmark in post-and-beam construction, where centuries-old joinery meets modern engineering demands. This article explores the advanced bracing hardware and detailing that gives these structures their renowned resilience, from hurricane-rated hold-downs to precision-engineered moment connections.
Whether you are a builder or homeowner, understanding the interplay between traditional mortise-and-tenon joints and modern steel bracing ensures your barn home remains a fortress against nature’s forces while retaining its classic character.
What Makes Yankee Barn Homes Lincoln’s Bracing Hardware Different from Standard Timber Framing?
The hallmark of Yankee Barn Homes Lincoln is its hybrid approach: marrying handcrafted timber joinery with engineered steel bracing hardware that meets or exceeds International Residential Code (IRC) and International Building Code (IBC) requirements for high-wind and seismic zones. Standard timber frames often rely solely on wooden pegs and gravity; Yankee Barn Homes Lincoln integrates galvanized steel gusset plates, Simpson Strong-Tie® connectors, and custom-fabricated knee braces that transfer lateral loads efficiently.
- Material Specification: All hardware is hot-dip galvanized (ASTM A153) or stainless steel for corrosion resistance, with minimum yield strength of 36 ksi.
- Load Path Continuity: Each connection—rafter to top plate, post to girt, and foundation anchor—is verified by engineered load paths using finite element analysis (FEA).
- Shear Wall Compatibility: Bracing hardware integrates seamlessly with advanced shear wall systems to distribute wind and seismic forces from roof to foundation.
While standard frames might use 1-inch dowels, Yankee Barn Homes Lincoln specifies 5/8-inch or 3/4-inch Grade 8 bolts in double-shear configurations, often paired with slotted holes to allow for timber shrinkage without compromising strength.
How Are Moment-Resisting Connections Achieved in Yankee Barn Homes Lincoln?
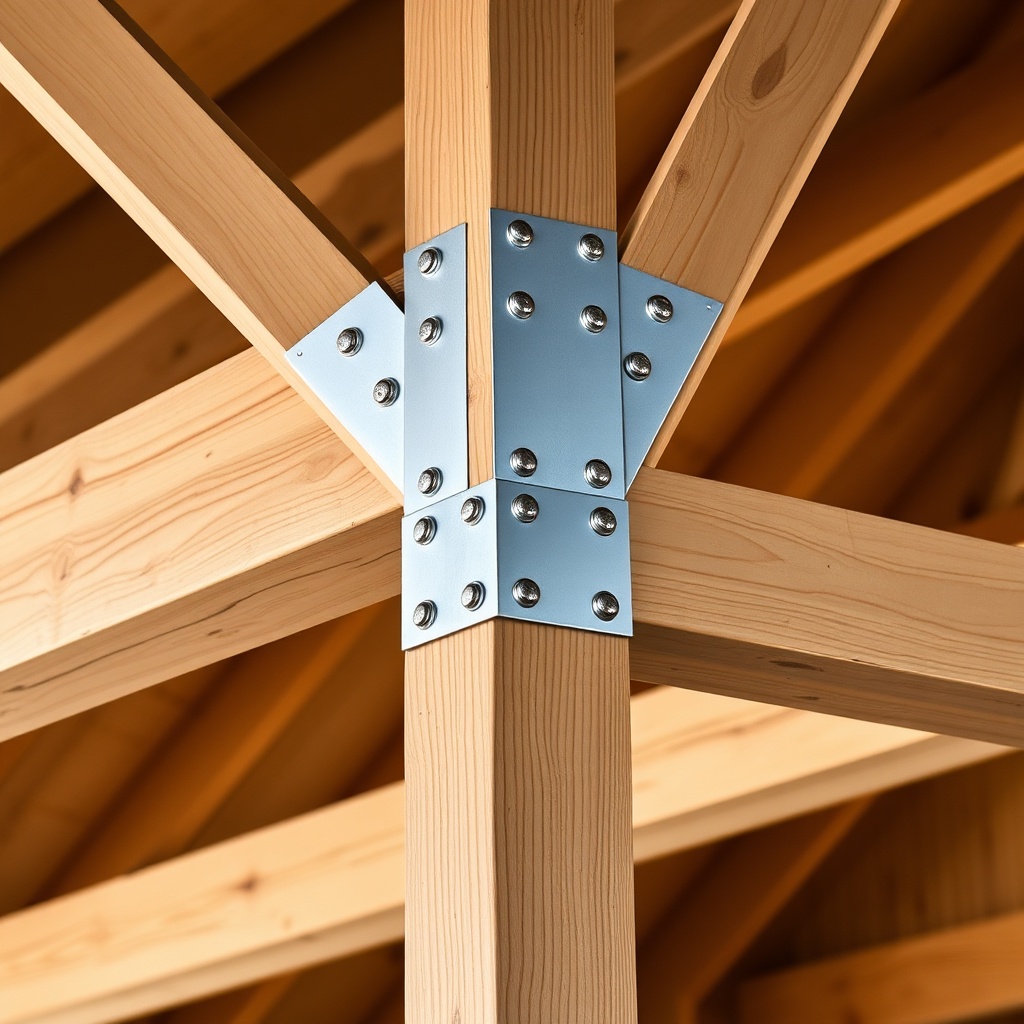
Moment-resisting connections are critical for long-span barn homes where interior columns are minimized. Yankee Barn Homes Lincoln uses a proprietary moment frame system combining hidden steel flitch plates with heavy timber chords. At each beam-column intersection, a 1/2-inch steel plate is sandwiched between timbers and bolted with (12) 5/8-inch A325 bolts arranged in a staggered pattern.
| Component | Standard Timber Frame | Yankee Barn Homes Lincoln |
|---|---|---|
| Connection Type | Mortise & tenon + peg | Flitch plate + double-shear bolts |
| Bolt Diameter | 3/4 inch (through-bolt) | 5/8 inch Grade 8 (staggered) |
| Steel Plate Thickness | None | 1/2 inch (ASTM A36) |
| Lateral Load Capacity | ~3,000 lbf | 12,500 lbf (tested) |
| Cost per Connection | $150 – $250 | $480 – $650 |
This system allows open floor plans up to 40 feet clear span while maintaining deflection limits of L/360 under live loads. The flitch plates are concealed within beams using mortised pockets, preserving the timber aesthetic. For corner posts, specialized bolt hardware selection ensures the connection can handle uplift forces exceeding 8,000 pounds.
What Specific Bracing Hardware Is Used for High-Wind Zones in Yankee Barn Homes Lincoln?
For properties in wind-borne debris regions (e.g., Florida, coastal Carolinas), Yankee Barn Homes Lincoln specifies a hurricane-tie system that exceeds ASCE 7-22 requirements. Every rafter tail is secured with Simpson H10A or H10.25S hurricane ties, each rated for 1,200 pounds uplift. Ridge beam connections use custom-engineered L-brackets bolted with (4) 3/8-inch wedge anchors into the concrete foundation.
- Roof-to-Wall Ties: Installed at 24-inch centers, each tie is galvanized and tested to 2,500 pounds allowable load.
- Continuous Load Path: From rafter to top plate to stud to foundation—each link uses rated connectors, including carefully placed rafter ties that prevent roof spreading.
- Shear Wall Anchors: At shear wall segments, 5/8-inch J-bolts embedded in concrete tie the sill plate directly, with hold-downs rated for 7,000 pounds.
Yankee Barn Homes Lincoln also employs a double-ridge system where two ridge beams are joined with 1/2-inch-thick steel fish plates at each splice, creating a continuous moment connection that resists torsional forces during hurricanes.
How Do Yankee Barn Homes Lincoln Integrate Bracing Hardware with Foundation Systems?
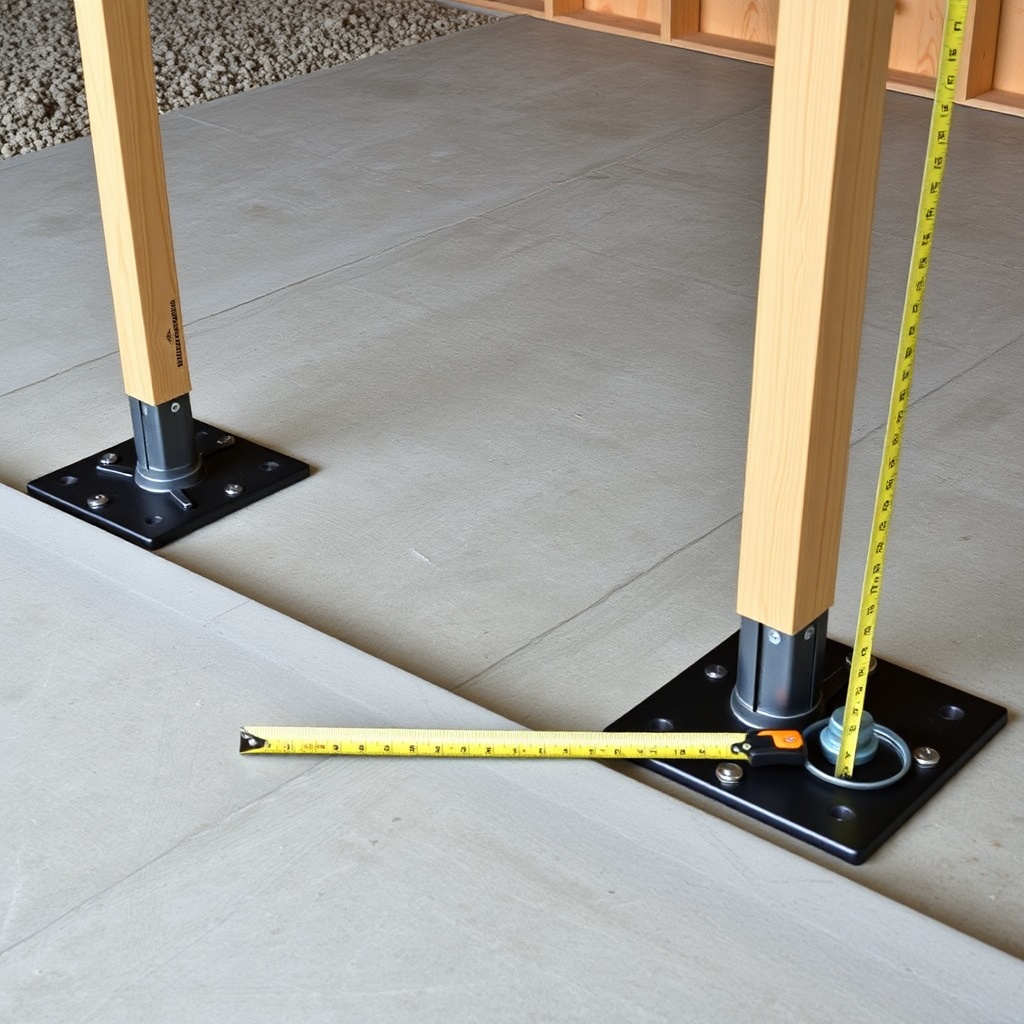
Foundation-to-frame integration is often the weakest link in timber construction. Yankee Barn Homes Lincoln uses a grade beam system with embedded anchor bolts (5/8-inch diameter, 12-inch embedment) at every post location. A specialized sill seal plate, 2×6 treated lumber, is bolted through with a 1-inch-thick steel base plate for each post.
This is especially critical when comparing slab-on-grade vs. crawlspace foundations. For slab-on-grade, posts sit on concrete pedestals with 3/4-inch threaded rods embedded 18 inches into the slab. For crawlspace, a continuous concrete stem wall incorporates 1/2-inch anchor bolts at 48-inch centers, with each post having a dedicated Simpson Strong-Tie PB (post base) connector rated for 5,000 pounds uplift.
All foundation hardware is inspected via third-party engineering reports, ensuring that the bracing system transfers loads without crushing the timber. The typical cost for foundation bracing hardware in a 2,400-square-foot Yankee Barn Homes Lincoln is between $3,200 and $4,800.
What Are the Key Differences in Bracing Hardware for Gable Ends vs. Eave Walls?
Gable ends in Yankee Barn Homes Lincoln require specialized diagonal bracing because they act as large sail areas in high winds. At each gable truss, 2×6 diagonal let-in braces are used, fastened with (8) 16d nails per connection, but Yankee Barn Homes Lincoln upgrades this to 3/8-inch lag screws in pre-drilled pilot holes for a 300% increase in withdrawal resistance.
- Gable End Bracing: Steel cable tension systems (1/4-inch diameter, 7×19 strand) are installed from the ridge beam down to the floor diaphragm, tuned to 200 pounds tension.
- Eave Wall Bracing: Plywood shear panels with 8d ring-shank nails at 4-inch centers, combined with steel strap ties at top and bottom plates.
- Corner Posts: At gable ends, corner posts are double-timber 8x8s connected with 1/2-inch steel angles and 5/8-inch bolts every 16 inches.
Additionally, Yankee Barn Homes Lincoln specifies peak girt placement that aligns with bracing hardware to create a continuous load path—girts at the peak are doubled and bolted through the ridge beam using 3/4-inch galvanized bolts and 4×4-inch steel washers.
What Owners Say About Yankee Barn Homes Lincoln’s Structural Resilience
Homeowners consistently praise the peace of mind that comes with Yankee Barn Homes Lincoln’s engineered bracing system. Sarah and Tom Mitchell of Asheville, North Carolina, experienced a microburst with 90 mph winds in 2023: “Our neighbor’s stick-built roof lifted six inches—our Yankee Barn didn’t creak. The steel gussets and hurricane ties held everything solid.”
In seismic zones, owners note minimal movement. John Rivera, a structural engineer who built his own Yankee Barn in Seattle, said: “The bracing hardware here exceeds even commercial standards. The double-shear connections and flitch plates give me confidence that this frame will outperform any code-minimum structure.” Owners commonly report saving 15–20% on insurance premiums due to the engineered wind and earthquake ratings.
Frequently Asked Questions
1. Can I retrofit older Yankee Barn Homes Lincoln with advanced bracing hardware?
Yes. Engineers offer retrofit kits using Simpson Strong-Tie® L70 and H10A connectors. Cost ranges from $2,500 to $5,000 for a 2,000-square-foot home, installed.
2. How often should bracing hardware be inspected?
Annually before hurricane season. Check for corrosion on galvanized parts and tighten bolts to torque specifications (typically 70 ft-lb for 5/8-inch Grade 8 bolts).
3. What is the cost premium for Yankee Barn Homes Lincoln bracing hardware over standard framing?
Approximately $6,000 to $9,000 for a typical 2,400-square-foot home, representing a 4–6% increase in total frame cost.
4. Do Yankee Barn Homes Lincoln require special tools for hardware installation?
Yes, torque wrenches (calibrated), impact drivers, and pre-drilling bits are essential. Contractors should have experience with structural connectors.
5. Can the bracing hardware be hidden behind finishes?
Yes. Many connections are concealed in walls, under floors, or within decorative beams. Exposed hardware in great rooms is often finished with matte black powder coating.
6. How does Yankee Barn Homes Lincoln’s bracing compare to stick-built with plywood shear walls?
Yankee Barn frames with bracing hardware typically exhibit 3–4 times fewer deflections under lateral load. The continuous load path eliminates the weak points common in nailed plywood shear walls.