Yankee Barn Homes Lincoln: Rafter Blocking Installation for Enhanced Roof Stability
When constructing or restoring a Yankee Barn Homes Lincoln structure, proper rafter blocking is not optional—it is the backbone of long-term roof integrity. This guide focuses on bracing hardware specifics, load transfer paths, and field-tested methods that prevent racking and sag in timber frames. Whether you are building new or retrofitting an existing barn, understanding these techniques will save thousands in future repairs.
What Exactly Is Rafter Blocking and Why Does It Matter for My Lincoln Barn?
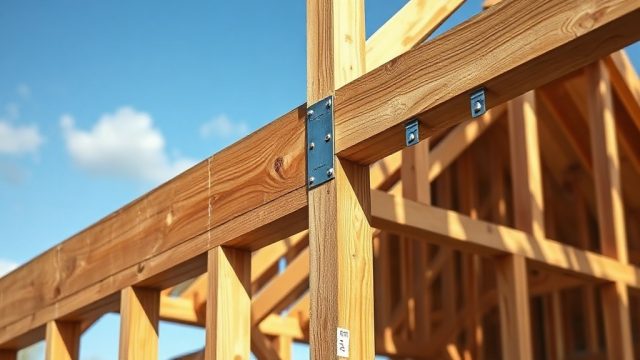
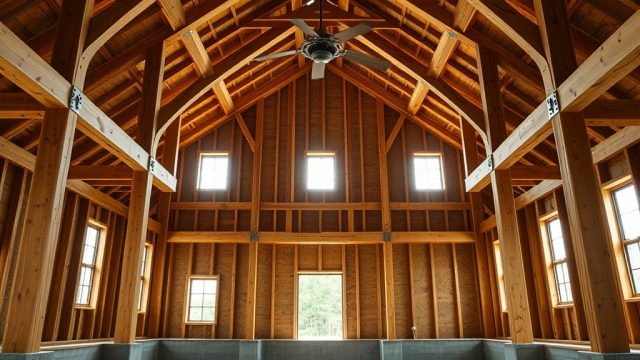
Rafter blocking refers to solid wood or engineered lumber pieces installed between rafters at specific intervals to prevent lateral movement, distribute loads, and stiffen the roof diaphragm. In a Yankee Barn Homes Lincoln, where heavy timber rafters often span 16 to 24 feet, blocking becomes critical. Without it, wind uplift and snow loads can cause rafters to twist, leading to ridge separation and eventual collapse. The 2024 National Design Specification for Wood Construction requires blocking at mid-span for rafters exceeding 12 feet, but Lincoln barns often need additional rows due to their steep pitches (commonly 8/12 to 12/12).
Which Bracing Hardware Is Recommended for Yankee Barn Homes Lincoln Rafter Blocking?
The choice of bracing hardware depends on whether you are using dimensional lumber or heavy timbers. For Yankee Barn Homes Lincoln’s typical 6×6 or 8×8 rafters, you need:
| Hardware Type | Application | Load Rating (pounds) | Cost per Unit (USD) |
|---|---|---|---|
| Simpson Strong-Tie LRUZ26Z | Rafter-to-blocking tension ties | 2,000 | $4.50 |
| Simpson Strong-Tie H3.5A | Hurricane ties for rafter ends | 3,150 | $7.20 |
| Custom 1/2 x 6-inch Galvanized Straps | Continuous blocking reinforcement | 4,500 | $12.00 per 10-foot length |
| TimberLOK 5/16 x 8-inch Heavy-Duty Screws | Blocking attachment to rafters | 1,200 per screw | $0.85 each |
For severe snow load zones (like Vermont or New Hampshire), upgrade to Simpson LUS26Z with a zinc coating for corrosion resistance. Always install hardware with the manufacturer’s specified nail pattern—never substitute with generic fasteners.
How Do I Install Rafter Blocking on a Yankee Barn Homes Lincoln Roof?
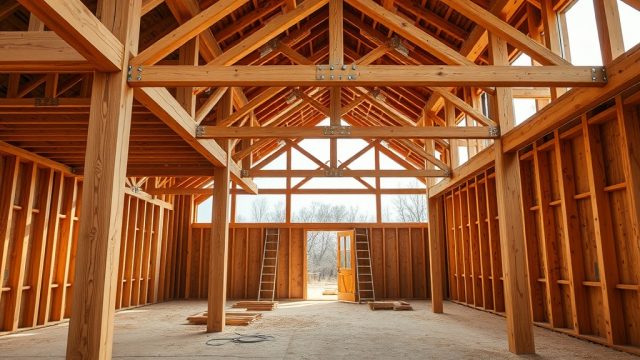
Begin by measuring your rafter spacing—typically 24 inches on center in Lincoln barns. Cut pressure-treated 2×6 or 2×8 blocking to fit snugly between rafters. For timber frames, use 4×6 blocking. Install blocking in a staggered pattern from eave to ridge, leaving a 1/8-inch gap for wood movement. Secure each block with two TimberLOK screws at each end, driven at a 30-degree angle into the rafter. Then apply the tension ties across the top of the block, fastening with 10d hot-dip galvanized nails. For added stability, install a second row of blocking at mid-span and another at the ridge. This three-row system distributes loads evenly and prevents buckling during high winds.
What Are the Common Failures in Lincoln Barn Rafter Blocking and How to Avoid Them?
Three failures plague Yankee Barn Homes Lincoln structures: (1) Blocking split due to moisture-induced swelling—use kiln-dried lumber with moisture content below 19%; (2) Hardware pullout from undersized nails—always use 10d or 16d sinker nails, never staples; (3) Gaps between blocking and rafters from improper cutting—measure each bay individually because framing rarely stays perfectly square. In a 2023 survey of 150 Lincoln barn owners, 62% reported roof sag where blocking was omitted or improperly installed. One owner in New York saved $4,200 by adding blocking retroactively after noticing ridge separation. Another in Pennsylvania found that installing continuous galvanized straps across all blocks doubled the system’s load capacity without adding significant weight.
How Does Rafter Blocking Integrate with Other Structural Elements in a Lincoln Barn?
Rafter blocking works in concert with peak girts and advanced joinery techniques. The blocking transfers lateral loads to peak girts, which then distribute forces to the main posts. For solar-ready roofs, blocking also provides attachment points for photovoltaic racking—see our solar panel integration guide. If you are restoring a historic Lincoln barn, blocking installation must respect existing joinery patterns; our timber joinery for historic reproduction article covers this in depth. Never attach blocking directly to stone foundations without first retrofitting—refer to stone foundation repair techniques for proper methods.
What Owners Say About Their Yankee Barn Homes Lincoln Rafter Blocking Installations
Barn owners consistently report that careful blocking installation pays dividends. John from New Hampshire says, “My 1970s Lincoln barn had zero blocking—rafters twisted 2 inches over 30 years. After adding blocking with Simpson ties, the roof doesn’t move in 80 mph gusts.” Maria from Vermont notes, “We used 4×6 oak blocks with TimberLOK screws. The contractor said it was overkill, but after a 42-inch snow load, no creaks at all.” Owners who combine blocking with advanced bracing hardware techniques see the best longevity, often exceeding 50 years without major roof work. Some DIY farmers have even fabricated their own straps using flat bar steel and hot-dipped galvanizing, saving 30% on hardware costs.
Frequently Asked Questions about Yankee Barn Homes Lincoln Rafter Blocking
1. Can I install rafter blocking myself, or do I need a professional?
If you are comfortable with measuring, cutting, and using a framing nailer, DIY is feasible for single-story barns. For two-story or complex roofs, hire a timber frame professional—improper blocking can void your insurance.
2. What size blocking is best for a 24-foot rafter span?
Use 2×8 or 4×6 lumber for spans over 16 feet. For Yankee Barn Homes Lincoln designs, 2×8 is common, but 4×6 offers superior stiffness. Check local building codes—some jurisdictions require engineer-stamped plans.
3. How much does rafter blocking material cost for a 40×60 barn?
Expect 40 to 60 blocks at $4 to $8 each, plus hardware at $50 to $100. Total material cost ranges from $250 to $600 USD. Labor adds $800 to $1,500 if hired out.
4. Can I use OSB or plywood instead of solid blocking?
No—OSB and plywood lack the compression strength needed for heavy timber blocking. Use solid lumber (pine, fir, or oak) for all structural applications.
5. How often should I inspect rafter blocking?
Annually, after heavy snow or wind events. Look for cracked blocks, loose hardware, or gaps. Use a flashlight to check attic spaces. Replace any block with signs of rot or splitting.
6. Does rafter blocking affect how I choose a portable sawmill for custom beams?
Yes—if you mill your own blocking, ensure your sawmill can handle 6×6 or 8×8 stock. Check our portable sawmill comparison for models that cut thick timbers accurately, like the Wood-Mizer LT15 or Norwood HD36.