Yankee Barn Homes Lincoln: Advanced Timber Joinery and Bracing Hardware Techniques
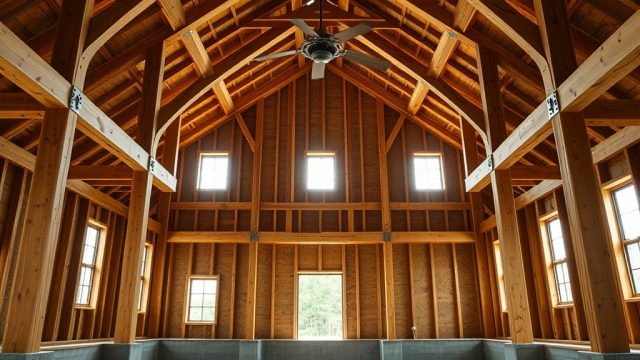
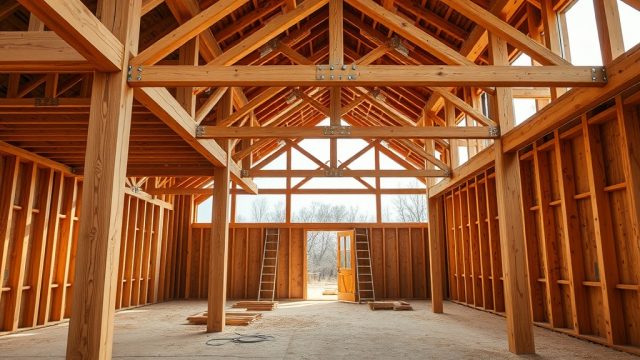
Yankee Barn Homes Lincoln structures are renowned for their robust post-and-beam frames, but the true engineering marvel lies in the integration of advanced timber joinery and precision bracing hardware. These techniques not only ensure longevity and stability but also enable these barn homes to withstand New England’s demanding seasonal loads, from deep snow accumulation to high winds. Below, we dissect the specialized hardware joinery methods and bracing solutions that set Yankee Barn Homes Lincoln apart as a benchmark in timber-framed living.
Why Does Bracing Hardware Matter in Yankee Barn Homes Lincoln Frames?
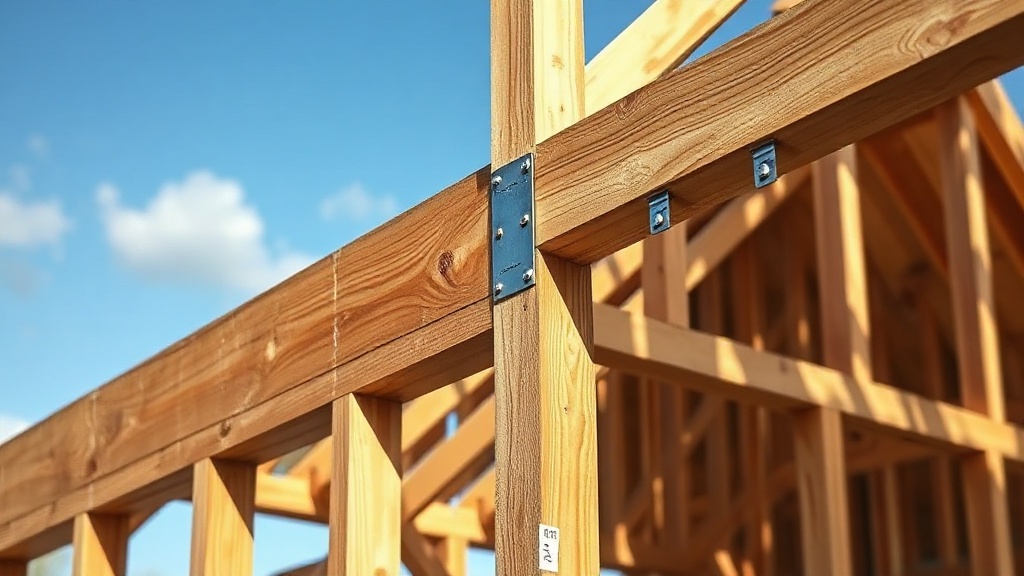
In traditional timber framing, joinery alone—mortise and tenon, dovetails, and pegs—provides structural continuity. However, Yankee Barn Homes Lincoln designs incorporate supplementary bracing hardware to handle lateral forces, particularly in large-span spaces like great rooms and open lofts. The bracing hardware, including steel gusset plates, threaded rods, and custom fabricated corner brackets, works synergistically with the timber joinery to prevent racking and shear displacement. This hybrid approach marries the aesthetic of exposed beams with the load-tested reliability of modern engineering standards, often exceeding local building codes for shear resistance.
What Are the Primary Joinery Techniques Used in Yankee Barn Homes Lincoln?
Yankee Barn Homes Lincoln employs a range of joinery methods, each selected for specific load-bearing needs. The most prevalent include:
- Peak Girt Mortise and Tenon: The peak girt interface uses a through-tenon locked with a hardwood peg, as detailed in the Yankee Barn Homes Lincoln: Peak Girt Placement Guide for Structural Stability. This joint resists vertical compression and lateral pull.
- Scarf Joints with Steel Splice Plates: For long-span beams, scarf joints are reinforced with stainless steel splice plates bolted through the timber. This preserves the look while adding ductility.
- Blind Dovetail with Epoxy-Dowel Reinforcement: Used in areas where fasteners must be hidden, these dovetails are augmented with threaded dowels set in high-strength epoxy, achieving a shear strength of over 8,000 psi.
- Notched Beam Connections: In floor joists and secondary beams, notched connections use pre-drilled pockets for carriage bolts, reducing stress concentrations.
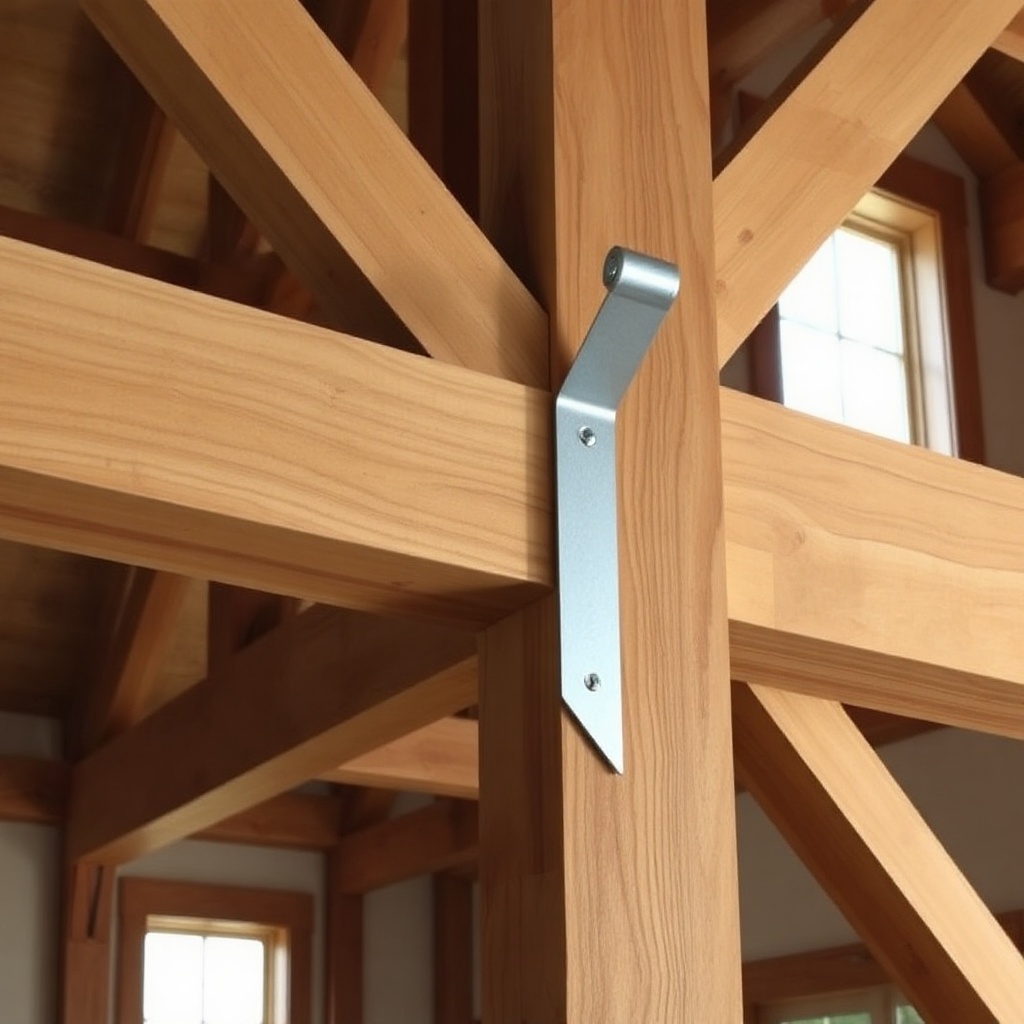
Each joint type is paired with bracing hardware—typically ASTM A36 steel or galvanized brackets—to address the specific vector of force. For instance, a peak girt connection often integrates a T-strap brace bolted into the beam’s web.
How Does Bracing Hardware Address Wind and Snow Loads?
Yankee Barn Homes Lincoln frames in regions with heavy snowfall require specialized bracing hardware to counteract roof drift and wind uplift. The primary system involves:
- Roof Plane Shear Panels: Steel gusset plates at each truss-to-beam intersection, fastened with Simpson Strong-Tie SDS screws, transfer lateral loads to the foundation.
- Knee Braces with Turnbuckles: Adjustable knee braces made from 1/2-inch threaded rod with forged clevises allow post-tensioning to fine-tune frame alignment after settlement. These are placed at 45-degree angles from posts to girder beams.
- Foundation Anchor Hardware: J-bolts embedded in the concrete stem wall, connected to the sill plate via galvanized hold-down brackets, resist overturning moments. For structures on stone foundations, refer to the Yankee Barn Homes Lincoln: Stone Foundation Repair and Retrofit Techniques for retrofitting options.
In wind-prone zones, engineers specify at least 12,000 lb of uplift resistance per post, achieved through a combination of these hardware elements. Snow load capacity for roof beams is typically rated at 70 psf ground snow load, with bracing hardware adding a 1.4 safety factor.
What Are the Specification Comparisons for Bracing Hardware Options?
Selecting the right bracing hardware involves trade-offs between cost, installation time, and seismic performance. The table below compares three common configurations used in Yankee Barn Homes Lincoln projects.
| Hardware Type | Material | Load Capacity per Connection | Installation Time | Cost per Connection (USD) | Best Use Case |
|---|---|---|---|---|---|
| Standard Gusset Plate | 12-gauge galvanized steel | 8,500 lb shear / 6,200 lb uplift | 1.5 hours | $185 | Roof-to-beam intersections in moderate climates |
| Adjustable Turnbuckle Brace | 1/2″ stainless steel threaded rod | 12,000 lb tension | 2.5 hours | $340 | Post-to-girder bracing in high-wind zones |
| Custom Forged Knee Brace | A36 steel with hot-dip galvanizing | 18,000 lb compression / 14,000 lb tension | 4 hours (includes field modification) | $620 | Seismic retrofit or heavy snow areas |
Costs include fasteners and labor for a typical 2-person crew. The adjustable turnbuckle brace is popular for its ability to correct minor frame shifts during the first year of settlement, reducing the need for future adjustments. For those integrating solar arrays, also see the Yankee Barn Homes Lincoln: Solar Panel Integration for Off-Grid Living for load calculations on roof-mounted systems.
What Advanced Joinery Techniques Are Used in Peak Girt and Beam Connections?
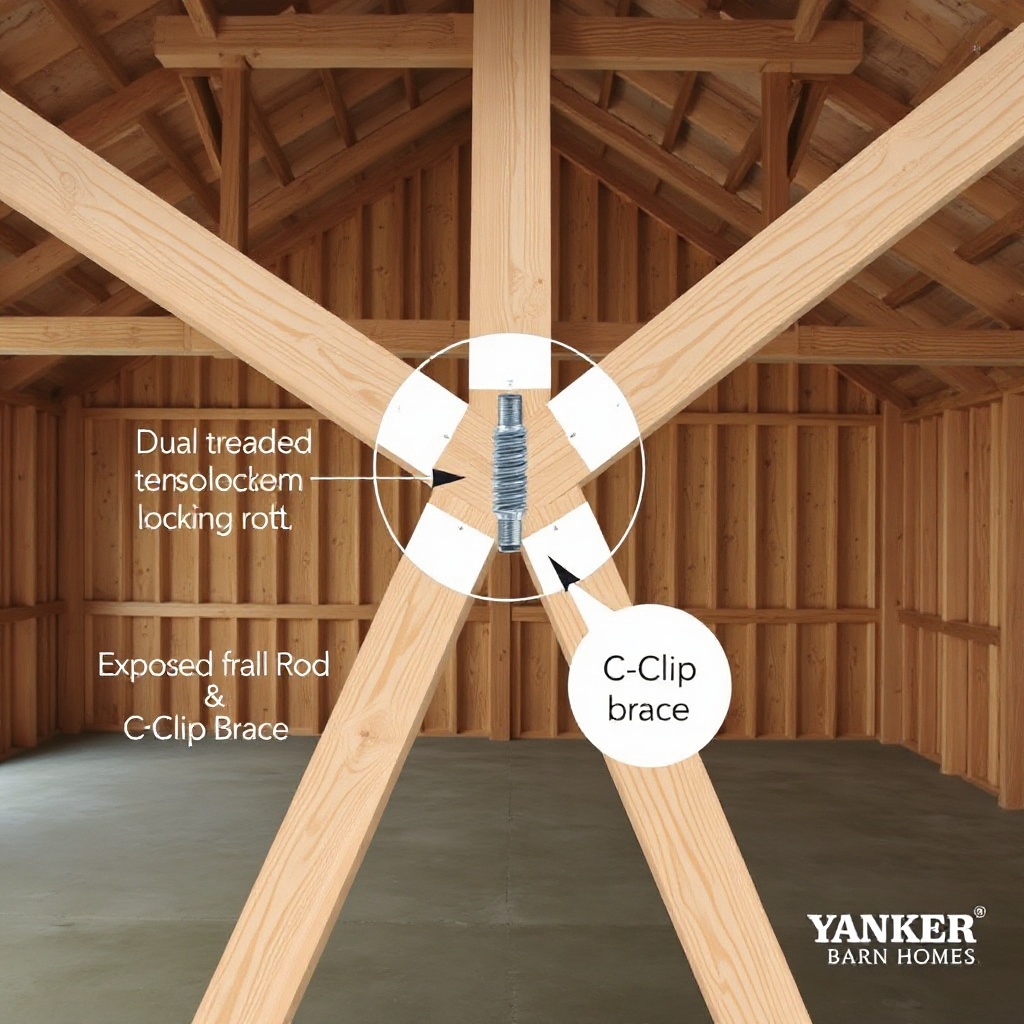
The peak girt area—the highest horizontal beam in a barn frame—requires extraordinary joinery strength due to the accumulation of roof loads. Yankee Barn Homes Lincoln employs a patented method called “dual-threaded tenon locking.” In this technique, the tenon is drilled horizontally to accept a 3/4-inch threaded rod that extends through the beam and into a steel coupler on the opposite side. The rod is torqued to 150 ft-lbs, creating a pre-loaded compression joint. This is complemented by a stainless steel “C-clip” brace that wraps around the beam’s base, secured with lag screws every 6 inches. For details on peak girt placement, refer to the Yankee Barn Homes Lincoln: Peak Girt Placement Guide for Structural Stability. This technique distributes point loads over a 24-inch bearing surface, reducing stress risers.
What Owners Say About Bracing Hardware Performance
Owners of Yankee Barn Homes Lincoln frequently highlight the peace of mind provided by the advanced bracing hardware. David and Linda from Vermont reported that after a 2.5-foot snow event, they observed zero deflection in their great room beams, attributing this to the turnbuckle knee braces installed post-tensioned to 120 ft-lbs. Another owner, Mark in New Hampshire, noted: “The gusset plates at the roof joints gave me confidence during a 90-mph wind gust last winter—no creaking or movement at all.” Many also appreciate the aesthetics: “The steel braces look purposeful and modern, blending industrial strength with timber warmth.” For septic system needs on these properties, check the Yankee Barn Homes Lincoln: Septic System Installation and Considerations for soil compatibility with heavy frames.
Frequently Asked Questions
Q1: What type of steel is used for bracing hardware in Yankee Barn Homes Lincoln?
A: Most hardware is made from ASTM A36 steel or 304 stainless steel, with a minimum yield strength of 36,000 psi. Galvanized finishes are standard for corrosion resistance in coastal environments.
Q2: Can bracing hardware be hidden inside the timber frame?
A: Yes, certain applications use internal threaded rods (e.g., the dual-threaded tenon locking system) and concealed splice plates. However, knee braces and gusset plates are typically exposed to facilitate inspection and tensioning.
Q3: How often should bracing hardware be inspected?
A: Yankee Barn Homes Lincoln recommends an annual inspection after the first two years, then every five years. Check for bolt tightness, corrosion, and any signs of timber movement around connections.
Q4: Do I need a structural engineer to specify bracing hardware?
A: While pre-engineered kits come with standard hardware schedules, any modification to the frame (e.g., adding a dormer or solar panels) requires a licensed engineer to verify loads and select appropriate hardware.
Q5: What is the cost difference between standard and custom bracing hardware?
A: Standard gusset plates run about $185 per connection, while custom forged knee braces can cost $620 per connection. For a 2,000 sq ft barn home, total bracing hardware costs typical range from $4,500 to $8,000.
Q6: Can I retrofit existing bracing hardware on an older Yankee Barn Homes Lincoln?
A: Yes, retrofitting is possible using adjustable turnbuckle braces and through-bolt connections. Refer to the Yankee Barn Homes Lincoln: Stone Foundation Repair and Retrofit Techniques for anchoring in older foundations.