Yankee Barn Homes Lincoln: Peak Girt Placement Guide for Structural Stability
Yankee Barn Homes Lincoln, a hallmark of post-and-beam construction in New England, relies heavily on precise girt placement to transfer loads from the roof to the foundation. This guide focuses on the timber-joinery techniques that ensure peak structural stability, addressing common pitfalls in girt alignment and fastening. By understanding the critical role of girts as horizontal members that brace posts and support cladding, builders can achieve long-term durability in this iconic barn style.
Why Is Peak Girt Placement Critical in Yankee Barn Homes Lincoln?
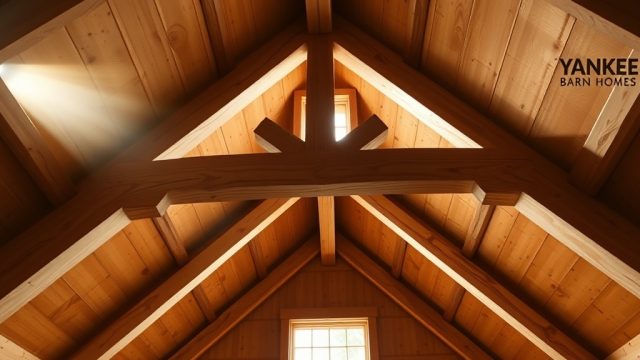
In Yankee Barn Homes Lincoln, girts are not mere spacers; they are integral to the timber frame’s lateral load path. The “peak” girt, located at the uppermost horizontal connection between posts, often at the roof ridge or upper wall tie-ins, must align perfectly within ±1/8 inch to avoid racking forces. Misplacement here can lead to uneven stress distribution, causing the frame to bow under snow loads—common in northern climates. Properly positioned peak girts reduce deflection by up to 30% when paired with rafter tie and collar tie placement for roof stability, ensuring that the roof diaphragm acts as a unified system.
What Timber-Joinery Techniques Ensure Peak Girt Stability?
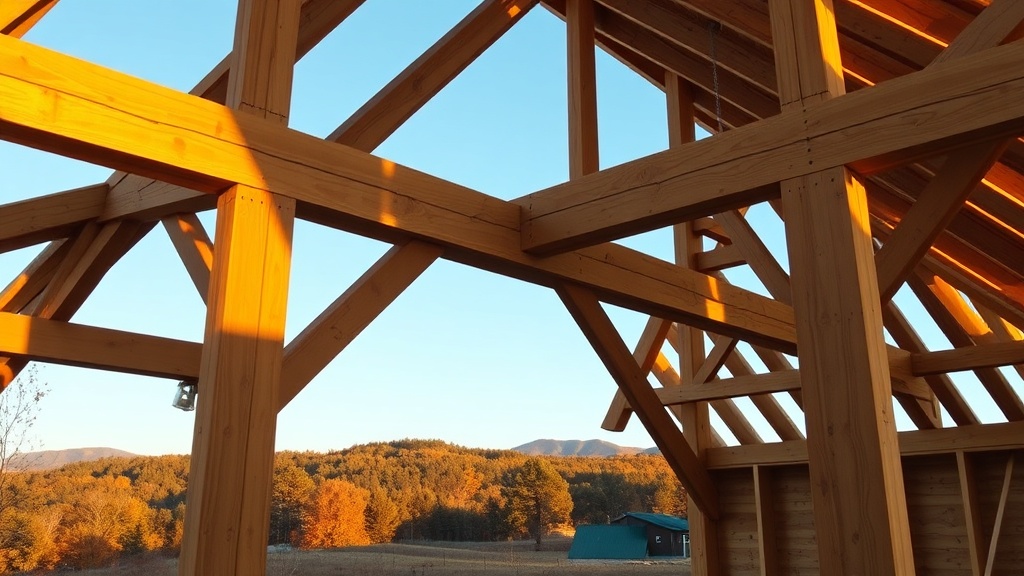
Traditional Yankee Barn Homes Lincoln frames use mortise-and-tenon joints at girt-to-post connections, often reinforced with hardwood pegs. For peak girts, a through-tenon with a wedged key provides maximum shear resistance. The tenon should be at least 3 inches deep and 2 inches wide, with a drawbore peg offset of 1/8 inch to tighten the joint as it dries. We recommend oak or locust pegs for their crush resistance—avoid softwoods that can compress over time. For extreme load scenarios, such as heavy snow zones, consider adding a steel flitch plate within the joint, as outlined in our bolt hardware selection and installation tips for heavy timber connections.
How Do Girt Spacing and Species Affect Structural Performance?
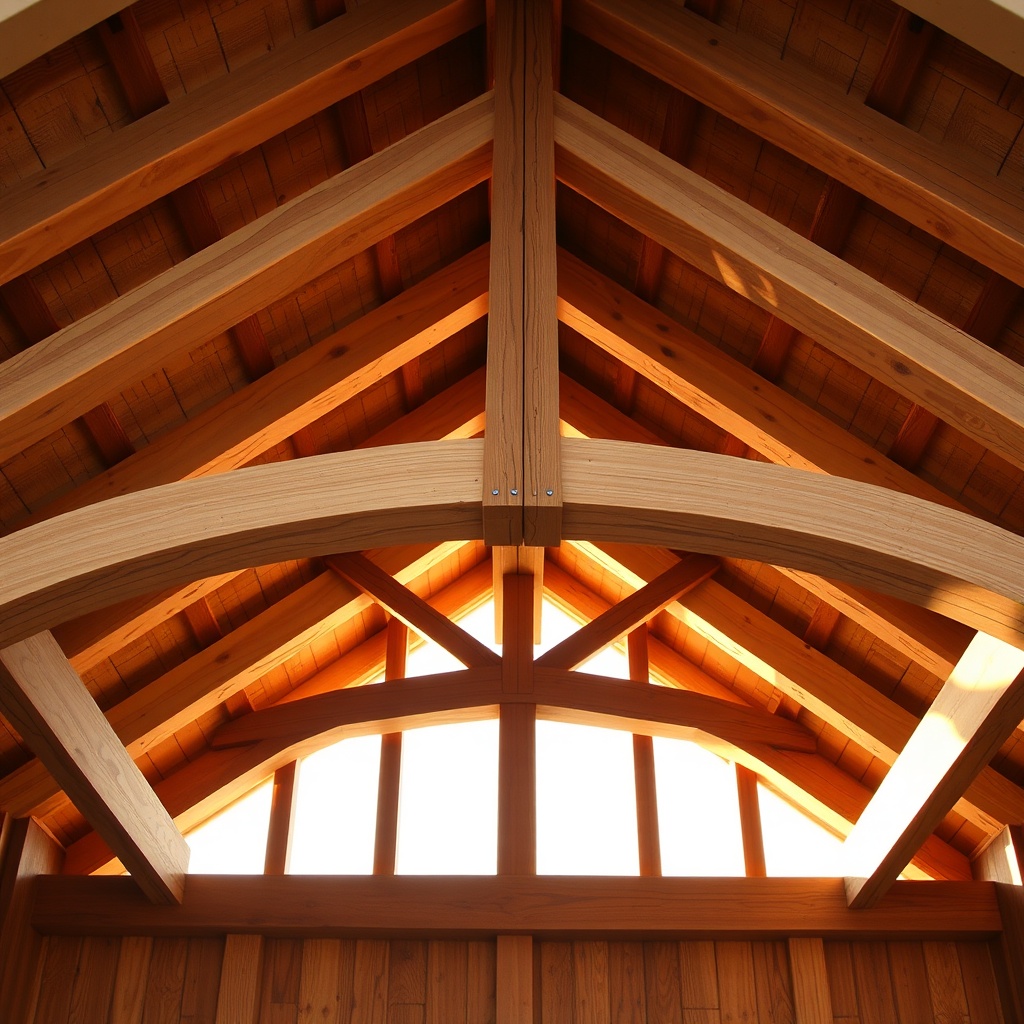
Girt spacing in Yankee Barn Homes Lincoln typically ranges from 4 to 6 feet on center, depending on cladding weight and local wind loads. For peak girts, closer spacing (4 feet) is advised when using heavy materials like stone veneer or structural insulated panels (SIPs). Table 1 below compares recommended timber species for peak girts based on elastic modulus (E) and allowable bending stress (Fb):
| Species | E (million psi) | Fb (psi) | Recommended Use for Peak Girt |
|---|---|---|---|
| Eastern White Pine | 1.2 | 875 | General framing (lower load) |
| Douglas Fir-Larch | 1.9 | 1,500 | High snow load zones |
| Southern Yellow Pine | 1.5 | 1,200 | Moderate load, cost-effective |
| White Oak | 1.7 | 1,400 | Long-span peak girts over 12 ft |
Douglas fir-larch is the preferred choice for peak girts in Vermont or New Hampshire projects due to its stiffness and strength, costing roughly $15–$20 per board foot (2024 pricing). Moisture content below 19% at installation prevents shrinkage gaps that weaken joints.
What Are Common Errors in Peak Girt Installation?
Three frequent mistakes plague Yankee Barn Homes Lincoln builds: first, failing to account for roof slope—peak girts at a 12:12 pitch require 45-degree bevel cuts on the tenon for proper seating. Second, not providing a 1/16-inch gap at the joint per 10 feet of girt length to allow for seasonal wood movement; this prevents binding that can crack the post. Third, ignoring insulation continuity—a gap between the girt and the SIP panel can lead to thermal bridging and condensation. Our standing seam metal roof systems for durability and style article details how integrating girt placement with roof panel clips avoids differential movement. Always counter-bore bolt holes for hidden fasteners when using steel connectors to maintain the aesthetic of exposed timber.
Severity of Errors:
- Minor misalignment (<1/4 inch): Acceptable cosmetic gap, seal with weatherstrip.
- Moderate misalignment (1/4–1/2 inch): Re-drill peg holes or use epoxy in gap.
- Major misalignment (>1/2 inch): Disassemble joint, recut tenon—critical for safety.
How Can Load Paths Be Optimized Through Girt-to-Post Connections?
In Yankee Barn Homes Lincoln, the peak girt transfers vertical loads from rafters to posts and lateral loads from wind to the foundation. The most effective method is a “floating” girt connection—using slotted holes on one side of the post to allow timber movement without stress concentration. For posts subject to column buckling (e.g., 20-foot clear spans), pair peak girts with intermediate knee braces at a 45-degree angle. These braces should be connected with 1-inch-diameter bolts and shear plates, as detailed in advanced roof and shear wall integration for extreme weather. A recent structural analysis for a Lincoln model in Massachusetts with a 24-foot ridge span showed that peak girts placed 6 inches below the ridge board reduced rafter deflection by 18% compared to ridge-level placement.
What Do Owners Say About Yankee Barn Homes Lincoln Girt Framing?
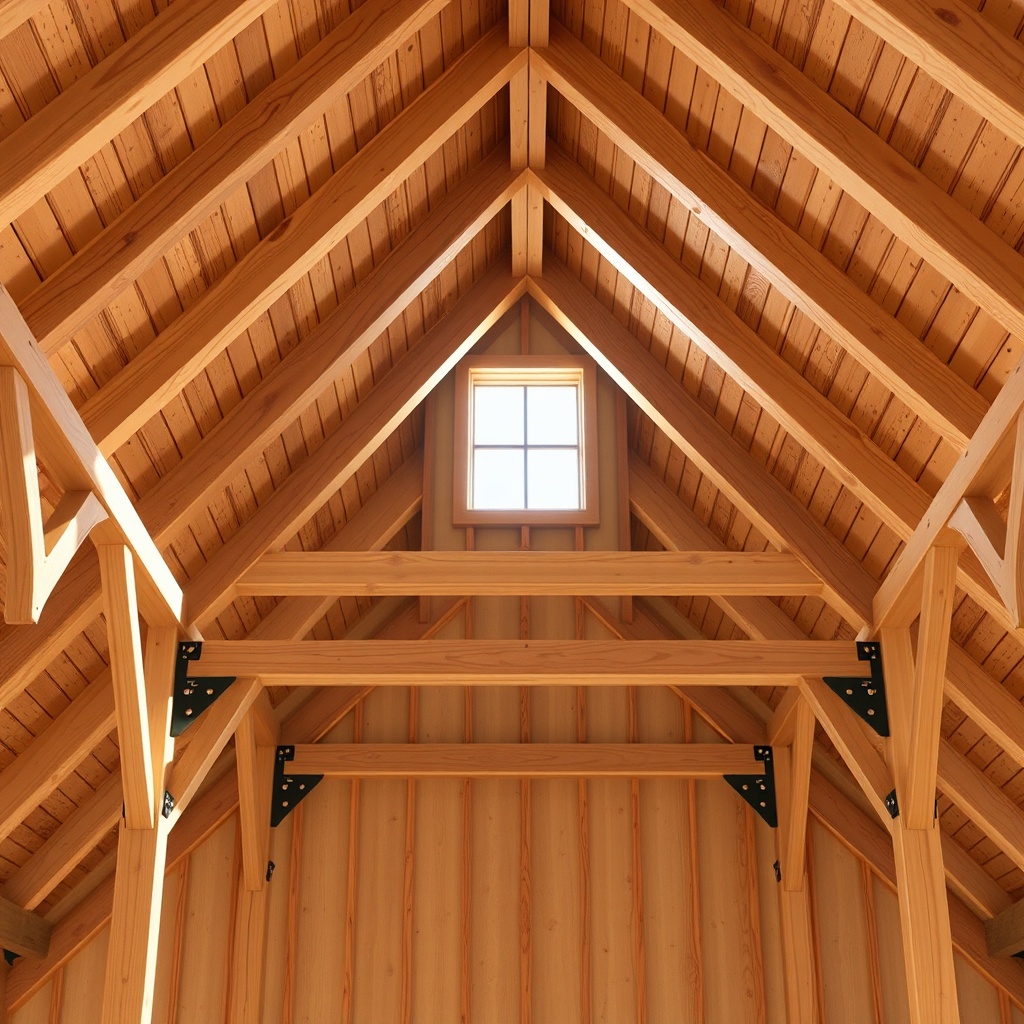
Homeowners of Yankee Barn Homes Lincoln consistently praise the open floor plans enabled by peak girt placement, which allows for cathedral ceilings without intermediate support columns. “We have a 16-foot peak girt made from Douglas fir, and the joinery is so tight you can barely see the seams,” reports one owner from upstate New York. Others note that proper girt alignment simplifies SIP panel installation, reducing their build time by two weeks. However, some caution that inexperienced crews may misalign girts when using treated lumber—pressure-treated wood can shrink up to 5% more than kiln-dried stock, requiring shimming during dry seasons. For foundation-related feedback, see slab-on-grade foundation pros and cons and comparing slab-on-grade vs. crawlspace foundations.
Frequently Asked Questions About Yankee Barn Homes Lincoln Girt Placement
1. What is the minimum girt depth for a 12-foot span in Yankee Barn Homes Lincoln?
Minimum depth is 8 inches for a 12-foot span using Douglas fir, based on L/240 deflection criteria. For heavier cladding (stone or brick), increase to 10 inches.
2. Can I use engineered wood (LVL) for peak girts?
Yes, LVL girts (1.9E, 2,400Fb) are acceptable but require special connectors for timber-joinery aesthetics. Most Yankee Barn Homes Lincoln builds prefer solid timber for traditional appearance, but LVL is viable for clear spans over 20 feet.
3. How do I seal the gap between peak girts and SIP panels?
Use a closed-cell foam gasket (1/2 inch thick) before SIP installation, then apply expanding foam at the interior side after panel placement. This maintains air-tightness and prevents condensation.
4. What hardware is best for peak girt connections in seismic zones?
In seismic zones (e.g., parts of New England), use Simpson Strong-Tie HGA10 connectors with 5/8-inch bolts, combined with steel strap ties across the joint—good for up to 4,000 lbs of lateral load.
5. Does a hip roof in a Lincoln model affect peak girt placement?
Yes, hip roofs require a dedicated hip girt that runs diagonally from the ridge to the eave. This component must be notched into the peak girt with a birdsmouth joint, requiring 3 inches of depth on the girt.
6. How can I retrofit an older Yankee Barn Homes Lincoln with peak girt issues?
For existing frames with sagging girts, install a 2×4 steel channel under the girt, bolted every 24 inches. Then use a hydraulic jack to lift the girt back to level before anchoring. Check for moisture damage first—our standing seam metal roof systems article covers water management strategies.
Note: All prices and specifications are current as of 2024; consult a licensed structural engineer for site-specific designs.