Yankee Barn Homes Lincoln: The Intersection of Traditional Timber Joinery and Historic Reproduction
Yankee Barn Homes Lincoln stands as a benchmark in custom timber-frame construction, where each structure is as much a piece of heritage as a modern dwelling. The Lincoln model, renowned for its authentic colonial revival aesthetics, relies on precise timber-joinery techniques that mirror 18th-century craftsmanship while meeting 21st-century building codes. This article explores the specific joinery methods, material choices, and structural considerations that define the Yankee Barn Homes Lincoln, offering builders and homeowners a comprehensive guide to achieving both authenticity and durability.
1. What Distinguishes Yankee Barn Homes Lincoln’s Timber Joinery from Standard Barn Frames?
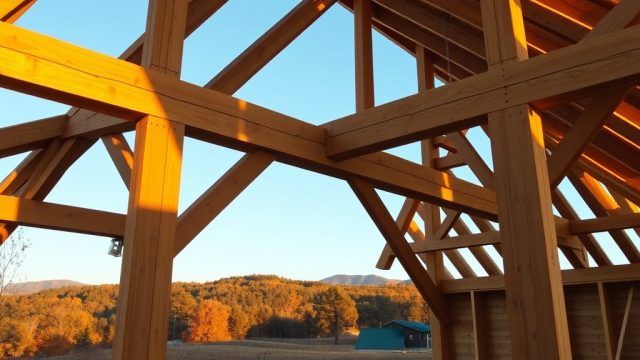
The Yankee Barn Homes Lincoln is not merely a barn-shaped house; it is a historically faithful reproduction of early American timber framing. The primary distinction lies in the joinery philosophy. Standard modern barn frames often substitute mortise-and-tenon with bolted metal connectors or simpler lap joints for speed and cost savings. In contrast, the Lincoln model demands full through-tenons, wedged dovetails, and drawbore pegging—techniques that require higher skill and tighter tolerances.
Key joinery elements unique to Lincoln include:
- Shouldered Mortise-and-Tenon: The main posts and beams use shouldered mortises to prevent rotation and distribute loads across the full bearing surface.
- Pegged Drawbore Connections: Holes in the tenon are offset by 1/16 inch relative to the mortise, so when white oak pegs are driven, they pull the joint tight and lock it.
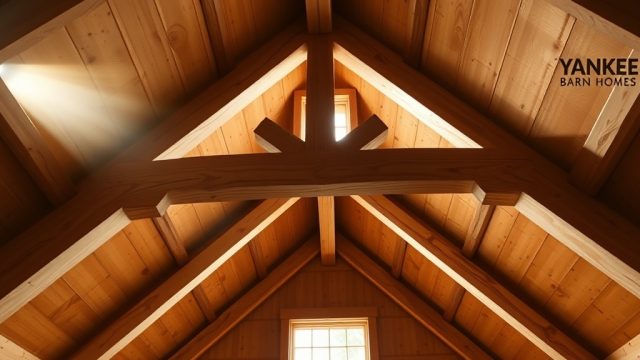
- Jowled Posts: The posts feature a flared jowl at the girt connection, adding visual depth and increasing shear resistance where bents meet.
- Rafter Tie-Lap Joints: Rafter feet are lap-joined to tie beams with a locking key, eliminating the need for hurricane ties while maintaining a clean historic profile.
To see how this integrates with foundational support, review Yankee Barn Homes Lincoln: Stone Foundation Repair and Retrofit Techniques which details how the joinery interacts with stone bases.
2. How Does the Lincoln Model Achieve Historical Accuracy with Modern Load-Bearing Requirements?
Historic reproduction joinery often conflicts with modern structural loads, especially snow, wind, and seismic codes in the Northeast. The Lincoln model resolves this through a hybrid approach: the visible joinery remains historically accurate in appearance, while hidden reinforcement—such as concealed stainless steel straps or threaded rods within beams—adds capacity without visible modern hardware.
For bents (transverse frames), the peak girt placement is crucial. The Lincoln uses a raised girt configuration that mirrors colonial bent design but with deeper timbers (typically 8×10 vs. 6×8 originals). This allows the joinery to remain proportional while handling spans up to 24 feet. For detailed guidance on positioning these girts, see Yankee Barn Homes Lincoln: Peak Girt Placement Guide for Structural Stability.
Another adaptation is the use of drift pins (steel dowels) at critical connections like purlin-to-rafter and girt-to-post. These are countersunk and plugged with wood caps, maintaining a period look. Load path continuity is further ensured by joinery inserts—thin steel plates embedded within the mortise that reinforce against wood splitting under high stress.
3. What Are the Preferred Timber Species and Their Joinery Characteristics?
Timber selection directly impacts joinery performance and historical fidelity. The Lincoln model predominantly uses Eastern White Pine, Douglas fir, and locally sourced oak (white or red). Each species demands different joinery approaches:
| Timber Species | Janka Hardness (lbf) | Preferred Joinery Application | Common Issue Addressed |
|---|---|---|---|
| Eastern White Pine | 380 | Rafters, purlins, collar ties | Softwood requires wider tenon cheeks (3″ minimum) to avoid crushing under compressive load. |
| Douglas fir (select structural) | 660 | Main posts, girts, tie beams | High resin content can cause starved glue joints; thus, all joinery should be mechanical (pegged) rather than glued. |
| White Oak | 1,350 | Pegs, bearing blocks, splines | Hardness makes drilling difficult; pre-boring with brad-point bits is essential to avoid burning. |
| Red Oak | 1,290 | Floor joists, secondary framing | Open grain structure requires care in mortise sizing to avoid tear-out during chiseling. |
For those cutting their own timbers, see Yankee Barn Homes Lincoln: Comparing Portable Sawmills for Custom Beams for guidance on achieving the straightness and moisture content (12–15%) required for tight joinery.
4. What Advanced Joinery Techniques Are Applied to the Lincoln’s Curved and Hammer-Beam Elements?
The Lincoln model often includes decorative hammer-beam trusses or curved braces for porch overhangs. These require compound-angle joinery and laminated timber fabrication. A common advanced technique is the scarf joint with drawbore pegs for splicing curved sections, ensuring continuous grain appearance.
For hammer beams, the pendant (or drop) is joined to the hammer beam via a hidden dovetail notch plus a visible through-tenon that emerges near the base of the drop. This combination provides both shear resistance and a handcrafted look. Brace pockets are cut to a tolerance of 1/32 inch and pre-wedged during dry fitting.
Bracing hardware—such as hidden knife plates at scissor-brace intersections—is sometimes required for seismic zones. Explore Yankee Barn Homes Lincoln: Advanced Timber Joinery and Bracing Hardware Techniques for details on integrating steel reinforcement without compromising historic appearance.
5. How Is the Joinery Inspected and Maintained Over Time?
Given that all structural integrity of the Lincoln depends on tight joinery, regular inspection is critical. The primary concerns are wood shrinkage causing looseness (especially in kiln-dried timber that equalizes to 8–12% MC) and peg fatigue.
A proper inspection checklist includes:
- Gap measurement: Using a 0.005-inch feeler gauge at all mortise-and-tenon interfaces. Any gap exceeding 1/16 inch indicates potential joint creep.
- Peg condition: Visual check for shear cracking or mushrooming at the driven end. Replacements must be split white oak or locust, not dowel pins.
- Moisture monitoring: Use pin-type meters at joints; moisture differentials >4% between members can cause loosening.
- Re-tightening protocol: Loose drawbore pegs can be driven 1/8 inch deeper once, but only if the tenon still has sufficient bearing.
For foundations that affect joinery stability, refer to Yankee Barn Homes Lincoln: Stone Foundation Repair and Retrofit Techniques to ensure base movement does not induce joint separation.
6. What Owners Say About the Joinery in Their Yankee Barn Homes Lincoln
Long-term owners consistently highlight the audible feedback of the structure—the creaking and settling that they perceive as a “living building.” One owner near Bennington, Vermont, notes that after 15 years, the pegs still hold with no measurable gaps despite seasonal humidity swings of 40%. Another owner praises the thermal performance of the tight joinery; the mortise-and-tenon connections act as a thermal break compared to steel connectors, reducing cold bridging.
A recurring challenge, however, is the difficulty of future modifications. Because the joinery is load-bearing and interlocked, adding a window or door opening later requires an engineered intervention that respects the original joint pattern. Many owners recommend consulting Yankee Barn Homes Lincoln: Solar Panel Integration for Off-Grid Living when planning roof attachments to avoid interfering with rafter tie connections.
Frequently Asked Questions
1. Can I use reclaimed timber for the Lincoln’s joinery?
Yes, but it must be stress-graded and have moisture content below 16%. Reclaimed oak is excellent for its stability, but nail holes and checking can weaken mortises. Face-grain defects should not exceed 20% of the tenon width.
2. How many pegs are typically used per joint?
Standard mortise-and-tenon joints use two pegs for beams up to 8 inches wide, and three for wider beams. Pegs are 3/4 to 1 inch in diameter and spaced at 1/3 and 2/3 of the tenon depth.
3. What is the cost premium for the Lincoln’s hand-cut joinery compared to factory-machined work?
Hand-cut joinery by a skilled timber framer adds approximately £4,500 to £7,200 (GBP) to the total frame cost, reflecting an additional 300–500 man-hours. CNC-machined joinery reduces that premium by about 40% but requires careful sealing of cut surfaces to prevent moisture entry.
4. Can the joinery withstand a 150 mph wind load?
Yes, when designed with appropriate embedment depths. A 4-inch tenon in a 6-inch mortise with two 3/4-inch pegs can resist over 4,500 lbs of lateral force. However, braced bents and tie beams must be present. Consult a structural engineer familiar with timber frames for specific site conditions.
5. How do I prevent rot in the mortise pockets?
All mortises should be treated with a borate-based preservative during assembly, and ensure that pegs are not sealed with paint or varnish—they must be left bare to allow moisture exchange. The bottom of each mortise should have a 1/8-inch drainage gap, and any standing water must be avoided by proper foundation drainage. See Yankee Barn Homes Lincoln: Septic System Installation and Considerations for ground moisture management near the structure.
6. Can I install the joinery myself as a competent DIYer?
Only if you have prior timber framing experience. The Lincoln demands jigs for drawbored holes, a 1/32-inch chisel tolerance, and the ability to read compound-angle joinery drawings. Even a single misaligned joint can compromise the entire bent. Hiring a certified timber framer is strongly recommended unless you have completed at least three similar structures.